
Search results for "Rectangular bedroom" in Home Design Ideas


 The Decorators Unlimited
The elegant chandeliers and grand dining room and great room make this contemporary home in Boca Raton, FL a lovely sophisticated space. With luxurious bathroom amenities and a spacious master bedroom, this home is your personal getaway.

 Morse Custom Homes and Remodeling
Solid surface counter with natural walnut vanity and contemporary faucets enhance the clean lines and bright feel of the updated master bathroom.
Inspiration for a mid-sized contemporary master gray tile and porcelain tile porcelain tile bathroom remodel in Sacramento with an undermount sink, shaker cabinets, dark wood cabinets, solid surface countertops and gray walls
Inspiration for a mid-sized contemporary master gray tile and porcelain tile porcelain tile bathroom remodel in Sacramento with an undermount sink, shaker cabinets, dark wood cabinets, solid surface countertops and gray walls
Find the right local pro for your project

 MainStreet Design Build
This early 20th century Poppleton Park home was originally 2548 sq ft. with a small kitchen, nook, powder room and dining room on the first floor. The second floor included a single full bath and 3 bedrooms. The client expressed a need for about 1500 additional square feet added to the basement, first floor and second floor. In order to create a fluid addition that seamlessly attached to this home, we tore down the original one car garage, nook and powder room. The addition was added off the northern portion of the home, which allowed for a side entry garage. Plus, a small addition on the Eastern portion of the home enlarged the kitchen, nook and added an exterior covered porch.
Special features of the interior first floor include a beautiful new custom kitchen with island seating, stone countertops, commercial appliances, large nook/gathering with French doors to the covered porch, mud and powder room off of the new four car garage. Most of the 2nd floor was allocated to the master suite. This beautiful new area has views of the park and includes a luxurious master bath with free standing tub and walk-in shower, along with a 2nd floor custom laundry room!
Attention to detail on the exterior was essential to keeping the charm and character of the home. The brick façade from the front view was mimicked along the garage elevation. A small copper cap above the garage doors and 6” half-round copper gutters finish the look.
KateBenjamin Photography

 Casa Lab
Guest bedroom designed by Casa Lab.
Bedroom and mid-sized trendy gender-neutral carpeted, gray floor and wallpaper kids' bedroom photo in Miami with multicolored walls
Bedroom and mid-sized trendy gender-neutral carpeted, gray floor and wallpaper kids' bedroom photo in Miami with multicolored walls

 Faganel Builders LLC
Jack and Jill Bath between bedroom #3 and bedroom #4. Photo by Portraits of Home.
Drop-in bathtub - mid-sized transitional kids' white tile and ceramic tile ceramic tile drop-in bathtub idea in Chicago with flat-panel cabinets, dark wood cabinets, a two-piece toilet, gray walls, an undermount sink and granite countertops
Drop-in bathtub - mid-sized transitional kids' white tile and ceramic tile ceramic tile drop-in bathtub idea in Chicago with flat-panel cabinets, dark wood cabinets, a two-piece toilet, gray walls, an undermount sink and granite countertops

 Carolyn Reyes
Grand Salon, Main House
Design team: Designs of the Interior
Photo: Carolyn Reyes © 2016 Houzz
Grand Salon
Inspiration for a transitional living room remodel in Los Angeles
Inspiration for a transitional living room remodel in Los Angeles

Sponsored
Columbus, OH

Wannemacher Interiors
Customized Award-Winning Interior Design Solutions in Franklin Cnty OH

 I & I Homes, Home Staging and Redesign
Master Bedroom
Bedroom - large transitional master light wood floor and beige floor bedroom idea in Orlando with white walls
Bedroom - large transitional master light wood floor and beige floor bedroom idea in Orlando with white walls

 Alison White Homes
Mid-sized farmhouse master light wood floor and beige floor bedroom photo in Los Angeles with gray walls

 Wanda Ely Architect Inc.
The bathroom sinks are separated from the toilet and shower by a sliding door so as to allow a family of 4 to most efficiently use the space of a single bathroom. A water-resistant redwood shelf ties the two rooms together and allows for storage of various products around the bathroom.
Photo by Scott Norsworthy
 Eagle Pond Studio
Jessica Cook and Scott McCullough
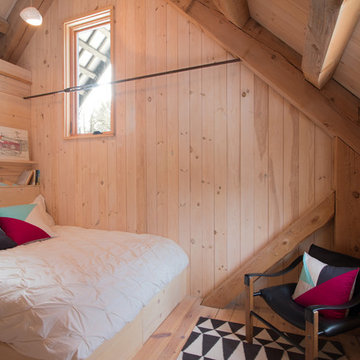
Inspiration for a rustic home design remodel in Boston
Inspiration for a rustic home design remodel in Boston

 Lucy Interior Design
Interior design: Lucy Interior Design
Architect: Charlie & Co. Design
Builder: BohLand Homes
Photography: SPACECRAFTING
Alcove bathtub - mid-sized transitional master gray tile, white tile and stone tile alcove bathtub idea in Minneapolis with white cabinets, an undermount sink and a hinged shower door
Alcove bathtub - mid-sized transitional master gray tile, white tile and stone tile alcove bathtub idea in Minneapolis with white cabinets, an undermount sink and a hinged shower door

 Raina Henderson Interior Design, LLC
Example of a large transitional master white tile and porcelain tile porcelain tile, gray floor, double-sink and wainscoting freestanding bathtub design in Seattle with furniture-like cabinets, dark wood cabinets, a one-piece toilet, blue walls, an undermount sink, quartz countertops, a hinged shower door, white countertops, a niche and a freestanding vanity

Sponsored
Delaware, OH

Buckeye Basements, Inc.
Central Ohio's Basement Finishing ExpertsBest Of Houzz '13-'21

 Nanette Wong
Photo: Nanette Wong © 2014 Houzz
Living room - transitional living room idea in San Francisco
Living room - transitional living room idea in San Francisco

 Elena Phillips Interiors
Jane Beiles Photography
Inspiration for a bedroom coastal girl carpeted kids' bedroom remodel in Providence with pink walls
Inspiration for a bedroom coastal girl carpeted kids' bedroom remodel in Providence with pink walls


 John Cannon Homes
Gene Pollux and SRQ360 Photography
Inspiration for a mid-sized mediterranean backyard balcony deck remodel in Tampa with no cover
Inspiration for a mid-sized mediterranean backyard balcony deck remodel in Tampa with no cover

Sponsored
Columbus, OH
Wannemacher Interiors
Customized Award-Winning Interior Design Solutions in Franklin Cnty OH

 NV Kitchen and Bath (D.M.V)
Example of a mid-sized transitional 3/4 gray tile, white tile and porcelain tile travertine floor alcove shower design in DC Metro with shaker cabinets, white cabinets, a two-piece toilet, white walls, an undermount sink and quartzite countertops

 Modern Furniture Bay
Designed as a versatile standing mirror, Nelly is easy to blend with any decor. Large rectangular viewing surface is accented with white leathered frame with detailed tufting.
from modernfurniturebay.com

 Nicole Morell Interiors
Styling an original mid-century dresser in a petite master bedroom. Large round mirror balances the long rectangular dresser.
Inspiration for an eclectic master medium tone wood floor bedroom remodel in Toronto with white walls
Inspiration for an eclectic master medium tone wood floor bedroom remodel in Toronto with white walls
82