
Search results for "Rectangular bedroom" in Home Design Ideas
 Fine Custom Construction
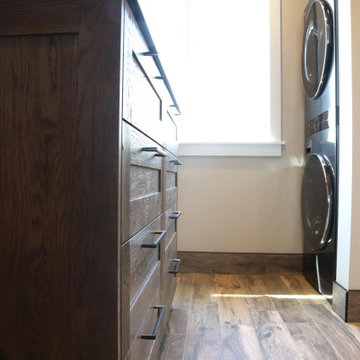
Laundry machines with a rectangular mirror.
Cottage single-wall medium tone wood floor and brown floor laundry closet photo in Salt Lake City with shaker cabinets, medium tone wood cabinets, wood countertops, white walls, a stacked washer/dryer and brown countertops
Cottage single-wall medium tone wood floor and brown floor laundry closet photo in Salt Lake City with shaker cabinets, medium tone wood cabinets, wood countertops, white walls, a stacked washer/dryer and brown countertops

 April Balliette
Bedroom and mid-sized beach style gender-neutral beige floor and shiplap wall kids' bedroom photo in Tampa with white walls

 John Cannon Homes
Gene Pollux and SRQ360 Photography
Inspiration for a large contemporary master beige tile and porcelain tile porcelain tile drop-in bathtub remodel in Tampa with flat-panel cabinets, dark wood cabinets, a two-piece toilet, beige walls, a trough sink and granite countertops
Inspiration for a large contemporary master beige tile and porcelain tile porcelain tile drop-in bathtub remodel in Tampa with flat-panel cabinets, dark wood cabinets, a two-piece toilet, beige walls, a trough sink and granite countertops
Find the right local pro for your project
 Change Your Bathroom©
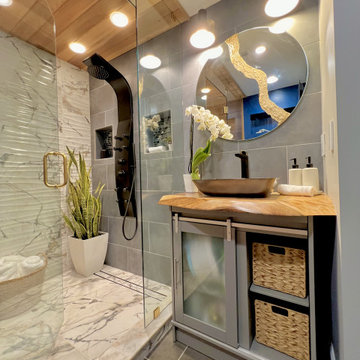
This transformation started with a builder grade bathroom and was expanded into a sauna wet room. With cedar walls and ceiling and a custom cedar bench, the sauna heats the space for a relaxing dry heat experience. The goal of this space was to create a sauna in the secondary bathroom and be as efficient as possible with the space. This bathroom transformed from a standard secondary bathroom to a ergonomic spa without impacting the functionality of the bedroom.
This project was super fun, we were working inside of a guest bedroom, to create a functional, yet expansive bathroom. We started with a standard bathroom layout and by building out into the large guest bedroom that was used as an office, we were able to create enough square footage in the bathroom without detracting from the bedroom aesthetics or function. We worked with the client on her specific requests and put all of the materials into a 3D design to visualize the new space.
Houzz Write Up: https://www.houzz.com/magazine/bathroom-of-the-week-stylish-spa-retreat-with-a-real-sauna-stsetivw-vs~168139419
The layout of the bathroom needed to change to incorporate the larger wet room/sauna. By expanding the room slightly it gave us the needed space to relocate the toilet, the vanity and the entrance to the bathroom allowing for the wet room to have the full length of the new space.
This bathroom includes a cedar sauna room that is incorporated inside of the shower, the custom cedar bench follows the curvature of the room's new layout and a window was added to allow the natural sunlight to come in from the bedroom. The aromatic properties of the cedar are delightful whether it's being used with the dry sauna heat and also when the shower is steaming the space. In the shower are matching porcelain, marble-look tiles, with architectural texture on the shower walls contrasting with the warm, smooth cedar boards. Also, by increasing the depth of the toilet wall, we were able to create useful towel storage without detracting from the room significantly.
This entire project and client was a joy to work with.

 Alicia Roche Interiors
Bedroom - large contemporary master medium tone wood floor and brown floor bedroom idea in Austin with white walls

 d KISER design.construct, inc.
poject by d KISER design.construct, inc.
Photography by Colin Conces
Small trendy porcelain tile and white floor bathroom photo in Omaha with flat-panel cabinets, dark wood cabinets, white walls, an undermount sink, quartzite countertops and white countertops
Small trendy porcelain tile and white floor bathroom photo in Omaha with flat-panel cabinets, dark wood cabinets, white walls, an undermount sink, quartzite countertops and white countertops

Inspiration for a mid-sized scandinavian gray tile and ceramic tile ceramic tile bathroom remodel in Los Angeles with a vessel sink, flat-panel cabinets, white cabinets, wood countertops and white walls

Sponsored
Columbus, OH

Hope Restoration & General Contracting
Columbus Design-Build, Kitchen & Bath Remodeling, Historic Renovations

 PlaidFox Studio
Bedroom - large coastal master light wood floor and brown floor bedroom idea in Vancouver with gray walls, a standard fireplace and a stone fireplace

 Stephanie Russo Photography
Large trendy master medium tone wood floor and brown floor bedroom photo in Sacramento with white walls

 Dixon Projects
This luxurious Manhattan renovation features a soaking tub, a glass enclosed shower, a custom double vanity and radiant heated floor. Ivory and gray Nemo tile, a feature wall, and Restoration Hardware cabinetry complete the space.

 eurofurniture
The Paris bedroom collection by Huppe presents its own unique design. The right or left night table offers a drawer and an opened space over it. This same design is also found in the five drawer chest. The rectangular metal handles in a chrome finish give this collection a touch of sparkle. All drawer interiors are painted the same color as the casing and are constructed with quadro-system glides with a self closing mechanism.

 Imagine Living
AltaModa kid's Bedroom
Monnalissa Girl Bedroom
Visit www.imagine-living.com
For more information, please email: ilive@imagine-living.com
Inspiration for a bedroom and large 1950s girl carpeted kids' bedroom remodel in London with gray walls
Inspiration for a bedroom and large 1950s girl carpeted kids' bedroom remodel in London with gray walls

 Advance Design Studio, Ltd.
This 1930's Barrington Hills farmhouse was in need of some TLC when it was purchased by this southern family of five who planned to make it their new home. The renovation taken on by Advance Design Studio's designer Scott Christensen and master carpenter Justin Davis included a custom porch, custom built in cabinetry in the living room and children's bedrooms, 2 children's on-suite baths, a guest powder room, a fabulous new master bath with custom closet and makeup area, a new upstairs laundry room, a workout basement, a mud room, new flooring and custom wainscot stairs with planked walls and ceilings throughout the home.
The home's original mechanicals were in dire need of updating, so HVAC, plumbing and electrical were all replaced with newer materials and equipment. A dramatic change to the exterior took place with the addition of a quaint standing seam metal roofed farmhouse porch perfect for sipping lemonade on a lazy hot summer day.
In addition to the changes to the home, a guest house on the property underwent a major transformation as well. Newly outfitted with updated gas and electric, a new stacking washer/dryer space was created along with an updated bath complete with a glass enclosed shower, something the bath did not previously have. A beautiful kitchenette with ample cabinetry space, refrigeration and a sink was transformed as well to provide all the comforts of home for guests visiting at the classic cottage retreat.
The biggest design challenge was to keep in line with the charm the old home possessed, all the while giving the family all the convenience and efficiency of modern functioning amenities. One of the most interesting uses of material was the porcelain "wood-looking" tile used in all the baths and most of the home's common areas. All the efficiency of porcelain tile, with the nostalgic look and feel of worn and weathered hardwood floors. The home’s casual entry has an 8" rustic antique barn wood look porcelain tile in a rich brown to create a warm and welcoming first impression.
Painted distressed cabinetry in muted shades of gray/green was used in the powder room to bring out the rustic feel of the space which was accentuated with wood planked walls and ceilings. Fresh white painted shaker cabinetry was used throughout the rest of the rooms, accentuated by bright chrome fixtures and muted pastel tones to create a calm and relaxing feeling throughout the home.
Custom cabinetry was designed and built by Advance Design specifically for a large 70” TV in the living room, for each of the children’s bedroom’s built in storage, custom closets, and book shelves, and for a mudroom fit with custom niches for each family member by name.
The ample master bath was fitted with double vanity areas in white. A generous shower with a bench features classic white subway tiles and light blue/green glass accents, as well as a large free standing soaking tub nestled under a window with double sconces to dim while relaxing in a luxurious bath. A custom classic white bookcase for plush towels greets you as you enter the sanctuary bath.



 Great Northwest Homes
Master Bedroom showcases a rectangular dropped ceiling with a dark stained hemlock crown moulding.
Bill Johnson Photography
Example of an arts and crafts master carpeted bedroom design in Seattle with white walls and no fireplace
Example of an arts and crafts master carpeted bedroom design in Seattle with white walls and no fireplace

 Vani Sayeed Studios
Interior Design by Vani Sayeed Studios
Photo Credits:- Jared Kuzia Photography
Alcove shower - coastal master white tile and subway tile mosaic tile floor alcove shower idea in Boston with an undermount sink, recessed-panel cabinets, white cabinets, marble countertops, a one-piece toilet and white walls
Alcove shower - coastal master white tile and subway tile mosaic tile floor alcove shower idea in Boston with an undermount sink, recessed-panel cabinets, white cabinets, marble countertops, a one-piece toilet and white walls

 The Bellepoint Company
Bradshaw Photography
Example of a large mountain style look-out carpeted basement design in Columbus with gray walls, a ribbon fireplace and a metal fireplace
Example of a large mountain style look-out carpeted basement design in Columbus with gray walls, a ribbon fireplace and a metal fireplace

 JASMIN REESE INTERIORS
Elegant medium tone wood floor, brown floor and wallpaper ceiling living room photo in Chicago with blue walls, a standard fireplace and a stone fireplace
Sponsored
Columbus, OH
Hope Restoration & General Contracting
Columbus Design-Build, Kitchen & Bath Remodeling, Historic Renovations
 Ansari Architects chennai
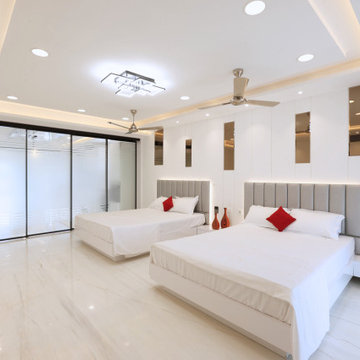
Bedroom with two large white beds featuring gray upholstered headboards and red accent pillows, white walls with vertical rectangular mirrors, recessed and decorative lighting, a frosted glass sliding door.


83