
Search results for "Rectangular bedroom" in Home Design Ideas

 Jamestown Estate Homes
Steve Chenn
Mid-sized elegant master white tile and porcelain tile ceramic tile drop-in bathtub photo in Houston with an undermount sink, furniture-like cabinets, dark wood cabinets, travertine countertops and beige walls
Mid-sized elegant master white tile and porcelain tile ceramic tile drop-in bathtub photo in Houston with an undermount sink, furniture-like cabinets, dark wood cabinets, travertine countertops and beige walls

 The French Mix Interior Design
Mid-sized elegant open concept dark wood floor family room photo in New Orleans with white walls, a standard fireplace, a stone fireplace and a wall-mounted tv
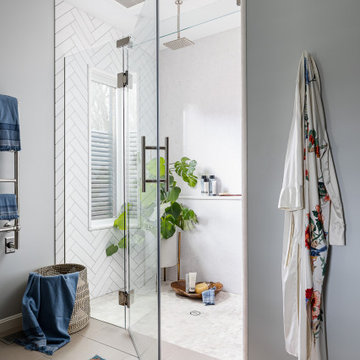

Find the right local pro for your project

 J Steven Kemp Architect
Jeff Herr Photography
Inspiration for a transitional u-shaped medium tone wood floor and brown floor kitchen remodel in Atlanta with open cabinets, wood countertops, white backsplash, black appliances, an island and brown countertops
Inspiration for a transitional u-shaped medium tone wood floor and brown floor kitchen remodel in Atlanta with open cabinets, wood countertops, white backsplash, black appliances, an island and brown countertops

 Jayco Construction
Example of a transitional gender-neutral carpeted and beige floor walk-in closet design in Raleigh with flat-panel cabinets and gray cabinets

 Betty Wasserman Art & Interiors
A stunning farmhouse styled home is given a light and airy contemporary design! Warm neutrals, clean lines, and organic materials adorn every room, creating a bright and inviting space to live.
The rectangular swimming pool, library, dark hardwood floors, artwork, and ornaments all entwine beautifully in this elegant home.

 Re-Model Design & Build Co.
Alcove shower - mid-sized transitional 3/4 gray tile and porcelain tile porcelain tile and white floor alcove shower idea in San Francisco with recessed-panel cabinets, white cabinets, a one-piece toilet, white walls, an undermount sink, quartz countertops and white countertops


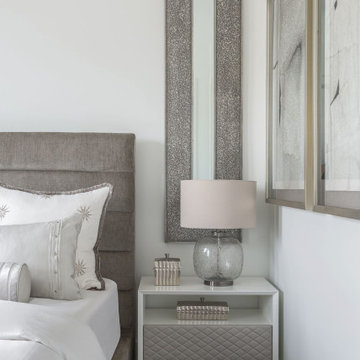


 John Cannon Homes
Gene Pollux and SRQ360 Photography
Large tuscan white two-story stucco gable roof photo in Tampa
Large tuscan white two-story stucco gable roof photo in Tampa

 Anker Custom Homes
Freestanding bathtub - mid-sized transitional master porcelain tile freestanding bathtub idea in Atlanta with shaker cabinets, black cabinets, beige walls, an undermount sink and marble countertops
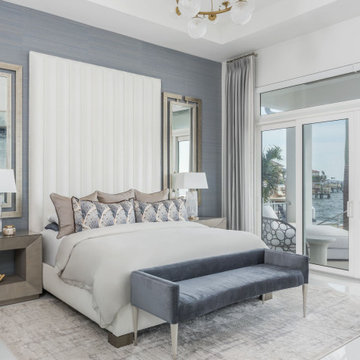

 Nader's Furniture
The Tomahawk bedroom set is a contemporary bedroom set that will modernize any bedroom. The top quality set is constructed using all wood and features an espresso finish. The storage bed features two small shelves in the headboard, as well as two panels that open up to reveal reading lights. Two drawers at the footboard provide extra storage. The dresser contains 6 full-extension drawers, providing plenty of storage space. The upper right drawer contains a divider as well as a felt lined tray for jewelry storage. Secret comparments on the side of the dresser open up to reveal hidden shelves. The rectangular mirror contains beveled edges, adding depth to its design. The nightstand contains two full-extension drawers, providing ample storage within arms reach. It features a panel on the top that opens up to reveal electrical outlets to keep your electronics nearby. The five drawer chest is available for purchase separately.

 Juliet Gold Design
Mid-sized trendy master marble tile marble floor and multicolored floor freestanding bathtub photo in New York with flat-panel cabinets, medium tone wood cabinets, an undermount sink and white countertops

Sponsored
Columbus, OH

Hope Restoration & General Contracting
Columbus Design-Build, Kitchen & Bath Remodeling, Historic Renovations

 Prime Time Coastal Development, Inc.
Bedroom - large contemporary master porcelain tile bedroom idea in Orange County with brown walls

 DesignARC
Falcon House is located on Falcon Ridge Road, which winds along a steeply inclined ridge in a stretch of foothills within Carmel Valley in Monterey County. An old lichen covered barn and split rail, cedar fences characterize this area known as Markham Ranch, and contrast sharply with the preponderance of sprawling, large estate-style homes, many more at-home in the Italian countryside than any landscape of California.
Designed for a young family, Falcon House responds to the family’s desire to live a more modest lifestyle, eschewing overt displays of extravagance for an intimate and deferential relation to nature.
The 3,200-square-foot residence occupies a difficult portion of the northern slope of a hillside, overlooking a verdant valley and oriented toward Castle Rock in the distance. The steep terrain necessitated a compartmentalized plan capable of negotiating the gentle hillock at the center of the site. A corridor bridge spans two pieces of the house, uniting living and sleeping spaces and allowing an existing watercourse to flow essentially through the house unobstructed.
Large panels of glass open the living spaces to the landscape, beneath the deep overhang of a butterfly roof. Operable clerestories placed high on the window-wall allow prevailing breezes to cool the interior spaces. The bedroom wing of the house hugs the hillside as it turns to the west, ensuring privacy from the main living spaces. The sense of seclusion and protection of this wing is reinforced by its lower roofline and its embedment into the hill.
Initial resistance by neighboring homeowners has given way to appreciation, having seen the results of careful siting and a material and color palate sympathetic to the surrounding hillsides. The dwelling embodies an attitude of respect for the landscape, and through that perspective Falcon House has become as natural a part of its environment as the hawks flying overhead.
2008 AIA Orange County Chapter Merit Award

 Drawing Dept
RVP Photography
Patio - modern backyard patio idea in Cincinnati with decking and a roof extension
Patio - modern backyard patio idea in Cincinnati with decking and a roof extension
 Neil Kelly Company
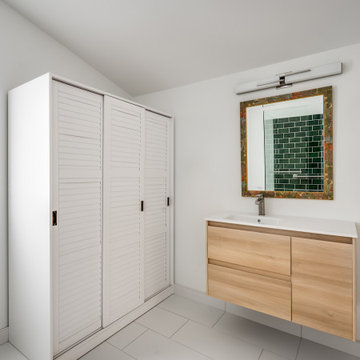
A large detached garage is converted into a spacious, modern, and minimal guest suite with a private bedroom, bathroom, kitchen, and fireplace. The modest bathroom has a floating light wood vanity, a single sink integrated with the white countertop, and large format white rectangular tile on the floor.

Sponsored
Delaware, OH

Buckeye Basements, Inc.
Central Ohio's Basement Finishing ExpertsBest Of Houzz '13-'21

 John P. Guy, Designer
Shannon Juarez- FrenchBlue Photography
Inspiration for a timeless living room remodel in Houston
Inspiration for a timeless living room remodel in Houston

 HomeClick
Uttermost Cormor White Mirror
Gloss white frame accented with an inner and outer edging in gold leaf. Mirror has a generous 1 1/4" bevel. May be hung horizontal or vertical.
 John Cannon Homes
Gene Pollux and SRQ360 Photography
Large trendy loft-style carpeted game room photo in Tampa with gray walls, no fireplace and a wall-mounted tv
Large trendy loft-style carpeted game room photo in Tampa with gray walls, no fireplace and a wall-mounted tv
85