
Search results for "Rectangular bedroom" in Home Design Ideas


 Itsy Bitsy Ritzy Shop
Leonard Lampell
Example of a classic medium tone wood floor foyer design in New York with white walls
Example of a classic medium tone wood floor foyer design in New York with white walls

 WOCA USA
Hardwood flooring finished with WOCA Master Oil Natural. Wood Paneling finished with a custom blend of WOCA Master Oil Natural and WOCA Color Oil 119 Walnut.
Lang Architecture, http://langarchitecture.com/projects/hudson-woods
Find the right local pro for your project

 ODS Architecture
Atherton has many large substantial homes - our clients purchased an existing home on a one acre flag-shaped lot and asked us to design a new dream home for them. The result is a new 7,000 square foot four-building complex consisting of the main house, six-car garage with two car lifts, pool house with a full one bedroom residence inside, and a separate home office /work out gym studio building. A fifty-foot swimming pool was also created with fully landscaped yards.
Given the rectangular shape of the lot, it was decided to angle the house to incoming visitors slightly so as to more dramatically present itself. The house became a classic u-shaped home but Feng Shui design principals were employed directing the placement of the pool house to better contain the energy flow on the site. The main house entry door is then aligned with a special Japanese red maple at the end of a long visual axis at the rear of the site. These angles and alignments set up everything else about the house design and layout, and views from various rooms allow you to see into virtually every space tracking movements of others in the home.
The residence is simply divided into two wings of public use, kitchen and family room, and the other wing of bedrooms, connected by the living and dining great room. Function drove the exterior form of windows and solid walls with a line of clerestory windows which bring light into the middle of the large home. Extensive sun shadow studies with 3D tree modeling led to the unorthodox placement of the pool to the north of the home, but tree shadow tracking showed this to be the sunniest area during the entire year.
Sustainable measures included a full 7.1kW solar photovoltaic array technically making the house off the grid, and arranged so that no panels are visible from the property. A large 16,000 gallon rainwater catchment system consisting of tanks buried below grade was installed. The home is California GreenPoint rated and also features sealed roof soffits and a sealed crawlspace without the usual venting. A whole house computer automation system with server room was installed as well. Heating and cooling utilize hot water radiant heated concrete and wood floors supplemented by heat pump generated heating and cooling.
A compound of buildings created to form balanced relationships between each other, this home is about circulation, light and a balance of form and function. Photo by Philip Liang Photography.


 Lindye Galloway Interiors
Marisa Vitale Photography
www.marisavitale.com
Example of a country bathroom design in Los Angeles
Example of a country bathroom design in Los Angeles

 Housing Trends, Inc.
Inspiration for a huge timeless master medium tone wood floor and brown floor bedroom remodel in Atlanta with beige walls, a standard fireplace and a stone fireplace



 Designer Group USA Inc
The bed features a wenge finished frame with rectangular headboard and bent footboard. Also includes 2 nightstands, 8-drawer dresser and mirror.
From www.thefurnituretoday.com
Queen: 67"W x 90"D x 32"H
Eastern King: 84"W x 90"D x 32"H
Nightstand: 22"W x 16"D x 9"H
Dresser: 47"W x 18"D x 27"H
Mirror: 27"W x 1.6"D x 31"H

 Register-Alley Custom Home Builders
Bedroom - large country master light wood floor and beige floor bedroom idea in Austin with white walls

 April Balliette
Example of a mid-sized beach style guest light wood floor and beige floor bedroom design in Tampa with gray walls

Inspiration for a large coastal master carpeted and gray floor bedroom remodel in San Diego with gray walls

 Parkyn Design
Soft seating area in guest bedroom.
Inspiration for a large transitional guest dark wood floor bedroom remodel in Toronto with gray walls
Inspiration for a large transitional guest dark wood floor bedroom remodel in Toronto with gray walls

 BGI Design
This master bedroom suite was initially wanting for cohesiveness and seating options that would allow our clients to relax from their days of traveling. We began with a color palette that was "spa" like and would allow them to rest, both in the bedroom and sitting room. They loved the neutral hues with splashes of green & accents of yellow throughout. We used an existing bed and dresser but added custom upholstered pieces along with case goods. We painted all of the surfaces, including the trim, a clean color palette, with the exception of the sitting area ceiling & the accent wall behind the bed that showcases a monochromatic wall covering. Not only was designing the bedroom portion a priority, but giving them ample options for sitting or laying to relax was of utmost importance. The sitting area already had an abundance of natural sunlight from the windows, so we added custom stationary drapery panels, mostly neutral furniture pieces, and pops of yellow with the lamp and accessories. The clients are now very happy to use their master suite more efficiently and be able to relax when they come home from long trips!
Michael Hunter Photography

Sponsored
Delaware, OH

Buckeye Basements, Inc.
Central Ohio's Basement Finishing ExpertsBest Of Houzz '13-'21
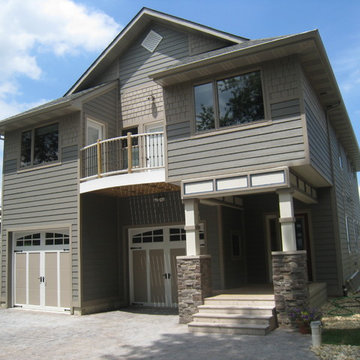
 Berneche2 Architecture PC
Front elevation along street, front entrance recesses and utilizes a bedroom above for shelter. A Balcony shared between bedrooms keeps the center garage bay subtle. We originally designed the rectangular elements over the front entrance to be a metal lattice, owner changed to trim for simpler constriction.

 Middlefork Luxury Home Builders
This brick and limestone, 6,000-square-foot residence exemplifies understated elegance. Located in the award-wining Blaine School District and within close proximity to the Southport Corridor, this is city living at its finest!
The foyer, with herringbone wood floors, leads to a dramatic, hand-milled oval staircase; an architectural element that allows sunlight to cascade down from skylights and to filter throughout the house. The floor plan has stately-proportioned rooms and includes formal Living and Dining Rooms; an expansive, eat-in, gourmet Kitchen/Great Room; four bedrooms on the second level with three additional bedrooms and a Family Room on the lower level; a Penthouse Playroom leading to a roof-top deck and green roof; and an attached, heated 3-car garage. Additional features include hardwood flooring throughout the main level and upper two floors; sophisticated architectural detailing throughout the house including coffered ceiling details, barrel and groin vaulted ceilings; painted, glazed and wood paneling; laundry rooms on the bedroom level and on the lower level; five fireplaces, including one outdoors; and HD Video, Audio and Surround Sound pre-wire distribution through the house and grounds. The home also features extensively landscaped exterior spaces, designed by Prassas Landscape Studio.
This home went under contract within 90 days during the Great Recession.
Featured in Chicago Magazine: http://goo.gl/Gl8lRm
Jim Yochum

 Kennedy Construction
Inspiration for a mid-sized contemporary master beige floor bedroom remodel in Vancouver with white walls



Sponsored
Delaware, OH
Buckeye Basements, Inc.
Central Ohio's Basement Finishing ExpertsBest Of Houzz '13-'21

 Valentini Kids Furniture Brooklyn NY
Modern Wall Mirror Simplex by Cattelan Italia
Made in Italy
The Simplex by Cattelan Italia is an italian modern wall mirror with a frosted glass frame. The mirror features a simple design which makes it perfectly fit any interior whether it is a hallway, bedroom or dining room. The Simplex wall mirror is available in three versions: square and two rectangular sizes.
Features:
Design by Cà Nova Design
Frame made of frosted glass
Available in three versions: square and two rectangular sizes
The starting price is for the Simplex Small Rectangular Wall Mirror.
Dimensions:
Small Rectangular Wall Mirror: W39" x H12"
Large Rectangular Wall Mirror: W59" x H12"
Square Wall Mirror: W28" x H28"

 FC Quality Cabinets & More
Inspiration for a mid-sized modern master laminate floor and gray floor bedroom remodel in Orlando with gray walls and no fireplace
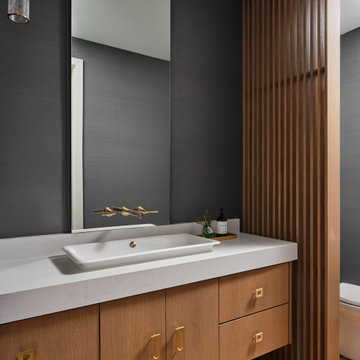
 NR Interiors
This image shows a modern bathroom with a floating wood vanity, a white countertop, a rectangular mirror, and a wood slat partition separating the vanity area from the toilet.
84