
Search results for "Rectangular ceiling medallion" in Home Design Ideas

 C Studio Interiors & Design
The Entertainment Hall also boasts a separate Foyer Space with a center table and natural greenery atop a custom, mosaic floor medallion.
Example of a transitional entryway design in Chicago
Example of a transitional entryway design in Chicago
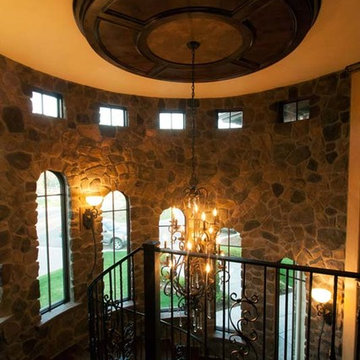


 Custom Interiors & Remodeling LLC
Example of a classic family room design in New York with beige walls
Find the right local pro for your project

 Evan Little - Nook Real Estate
http://www.creativenoodle.net/
Inspiration for a 1960s open concept dark wood floor living room remodel in Orange County with white walls and a wall-mounted tv
Inspiration for a 1960s open concept dark wood floor living room remodel in Orange County with white walls and a wall-mounted tv

 McKee & Company
Example of a large beach style travertine floor great room design in Orange County with white walls and no fireplace

 The Luxury Level
This is a shot of the living room at twilight.
Tuscan great room photo in Los Angeles with beige walls, a corner fireplace and a stone fireplace
Tuscan great room photo in Los Angeles with beige walls, a corner fireplace and a stone fireplace

 Jarrett Design
Matt Villano Photography
Laundry room - small transitional galley slate floor laundry room idea in Philadelphia with gray walls, an undermount sink, shaker cabinets, blue cabinets, quartz countertops and a side-by-side washer/dryer
Laundry room - small transitional galley slate floor laundry room idea in Philadelphia with gray walls, an undermount sink, shaker cabinets, blue cabinets, quartz countertops and a side-by-side washer/dryer

Sponsored
Columbus, OH

Wannemacher Interiors
Customized Award-Winning Interior Design Solutions in Franklin Cnty OH

 Custom Home Finish
Finish Carpentry and Cabinetry on this project provided by: Custom Home Finish -- http://www.customhomefinish.com -- kevin@customhomefinish.com , call today!! 774-280-6273

 Leslie Cotter Interiors
Bedroom - mid-sized transitional master medium tone wood floor and brown floor bedroom idea in Louisville with green walls

 Karoll Julian Inc.
Pearlescent Patine, Silver Antique
Inspiration for a small timeless master bathroom remodel in San Francisco with white walls
Inspiration for a small timeless master bathroom remodel in San Francisco with white walls

 Alexandra Crafton
Photo: Alexandra Crafton © 2016 Houzz
Floor: Exotic Walnut laminate, Eternity Floors; sunburst lighting: DIY from SimpleDetailsBlog; cabinets: IKEA; sink: Domsjo, Ikea; backsplash/wall tile: subway tile, Home Depot; grout color: Tec's Dolorean Gray; wall and ceiling paint: Simply White, Benjamin Moore; counter: granite, Santa Cecilia

 Smith Brothers
Wood carvings and details in Hawaii.
Inspiration for a tropical u-shaped kitchen remodel in Hawaii with medium tone wood cabinets and paneled appliances
Inspiration for a tropical u-shaped kitchen remodel in Hawaii with medium tone wood cabinets and paneled appliances





 JMDG Architecture | Planning + Interiors
Photography by Giovanni Photography
Example of a mid-sized trendy master marble floor bathroom design in Tampa with a vessel sink, flat-panel cabinets and white walls
Example of a mid-sized trendy master marble floor bathroom design in Tampa with a vessel sink, flat-panel cabinets and white walls

 White Sands Coastal Development
We remodeled this 5,400-square foot, 3-story home on ’s Second Street to give it a more current feel, with cleaner lines and textures. The result is more and less Old World Europe, which is exactly what we were going for. We worked with much of the client’s existing furniture, which has a southern flavor, compliments of its former South Carolina home. This was an additional challenge, because we had to integrate a variety of influences in an intentional and cohesive way.
We painted nearly every surface white in the 5-bed, 6-bath home, and added light-colored window treatments, which brightened and opened the space. Additionally, we replaced all the light fixtures for a more integrated aesthetic. Well-selected accessories help pull the space together, infusing a consistent sense of peace and comfort.

 Two Fold Interiors
Master Ensuite designed by Veronica Martin Design Studio www.veronicamartindesignstudio.com
Photography by Urszula Muntean Photography
Example of a large trendy master light wood floor and brown floor freestanding bathtub design in Ottawa with an undermount sink, flat-panel cabinets, gray cabinets, solid surface countertops, white walls and a hinged shower door
Example of a large trendy master light wood floor and brown floor freestanding bathtub design in Ottawa with an undermount sink, flat-panel cabinets, gray cabinets, solid surface countertops, white walls and a hinged shower door

 Board & Vellum
Photos by Andrew Giammarco Photography.
Example of a small trendy 3/4 blue tile and ceramic tile gray floor alcove shower design in Seattle with flat-panel cabinets, white cabinets, a wall-mount toilet, white walls, an integrated sink, solid surface countertops, a hinged shower door and white countertops
Example of a small trendy 3/4 blue tile and ceramic tile gray floor alcove shower design in Seattle with flat-panel cabinets, white cabinets, a wall-mount toilet, white walls, an integrated sink, solid surface countertops, a hinged shower door and white countertops

Sponsored
Columbus, OH

Structural Remodeling
Franklin County's Heavy Timber Specialists | Best of Houzz 2020!

 Masterpiece Design Group
The arched wood beams stand out in this room in all the right ways. The custom wine built-in and stone wall is certainly eye catching as well. Lastly, the arched windows highlighting on the architecture and natural light.
Studio KW Photography

 Drawing Dept
RVP Photography
Patio - modern backyard patio idea in Cincinnati with decking and a roof extension
Patio - modern backyard patio idea in Cincinnati with decking and a roof extension

 Dragonfly Designs
Open and airy. Balusters are rusted rebar, coated and lightly sanded for durability and safety. The exterior siding is brought into the interior for interest.
Photography by Emily Minton Redfield
196