
Search results for "Rectangular ceiling medallion" in Home Design Ideas




Find the right local pro for your project

 Lissa Lee Hickman
Living room - large transitional formal and open concept dark wood floor and brown floor living room idea in Phoenix with beige walls

 Jim Cuccias And Sons General Contractors
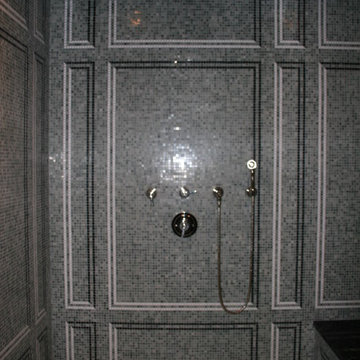
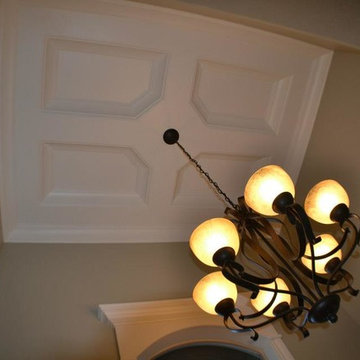
GROIN VAULT CROSS WITH CROWN MOLDING, LED LIGHTS IN THE CROWN MOLDING AND VENIETIAN PLASTER
Example of a minimalist bedroom design in New York
Example of a minimalist bedroom design in New York



Sponsored
Columbus, OH
Free consultation for landscape design!

Peabody Landscape Group
Franklin County's Reliable Landscape Design & Contracting





 Michael James Design, Inc.
This view of the Girl's Bathroom vanity features the details of the marble and mirrored arabesque tiles that were installed in the back of the "Camelot" recessed panel wall cabinet. The tiles coordinated beautifully with the "Calcutta Vagli" marble countertop. This maple cabinetry is in a White Icing finish and is by Medallion Cabinetry. The hardware is by Kohler.


 Stephen Young Design LLC
Nathan Kirkman Photography
Great room - coastal medium tone wood floor and brown floor great room idea in Chicago with white walls
Great room - coastal medium tone wood floor and brown floor great room idea in Chicago with white walls





 AVID Associates LLC
A custom iron railing in a graphic motif stand in contrast with with marble clad staircase accented with a black granite runner detail.
Dan Piassick

 User
Mid-Century Zebrawood Dresser, original Ripple Lamp from Jackson Kline, Deruta Bowl, and Sunburst Ceiling Medallion, also from Jackson Kline.
Dining room - 1950s dining room idea in Dallas
Dining room - 1950s dining room idea in Dallas

 Fieldstone Cabinetry
’s DeWitt inset door style in Maple finished in White. The same door style—DeWitt in Maple—is used to create the lower cabinets. The lower cabinets were finished in Natural.



 Ann Lowengart Interiors
The family living in this shingled roofed home on the Peninsula loves color and pattern. At the heart of the two-story house, we created a library with high gloss lapis blue walls. The tête-à-tête provides an inviting place for the couple to read while their children play games at the antique card table. As a counterpoint, the open planned family, dining room, and kitchen have white walls. We selected a deep aubergine for the kitchen cabinetry. In the tranquil master suite, we layered celadon and sky blue while the daughters' room features pink, purple, and citrine.

 Silvan Homes
Vladimir Ambia Photography
Example of a large transitional formal and open concept dark wood floor living room design in Houston with gray walls, a standard fireplace, a stone fireplace and no tv
Example of a large transitional formal and open concept dark wood floor living room design in Houston with gray walls, a standard fireplace, a stone fireplace and no tv


199