
Search results for "Rectangular ceiling medallion" in Home Design Ideas

 Fein Custom Homes
Tampa, Fl
DaveMoorePhoto.com
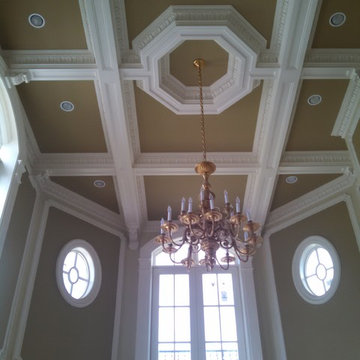
Example of a transitional dining room design in Tampa
Example of a transitional dining room design in Tampa

 Divine Flooring
Copyright Calbridge Homes
Mid-sized transitional master gray tile and slate tile concrete floor and gray floor freestanding bathtub photo in Calgary with an undermount sink, flat-panel cabinets, white cabinets, gray walls, quartz countertops and gray countertops
Mid-sized transitional master gray tile and slate tile concrete floor and gray floor freestanding bathtub photo in Calgary with an undermount sink, flat-panel cabinets, white cabinets, gray walls, quartz countertops and gray countertops

Transitional dark wood floor and brown floor living room photo in Boston with green walls, a standard fireplace and a tile fireplace
Find the right local pro for your project

 Patricia Delaney
Shimmerstone texture with gold, silver and bronze metallics
Inspiration for an eclectic entryway remodel in New Orleans
Inspiration for an eclectic entryway remodel in New Orleans

 Architecture BRIO
Sebastian Zachariah
Inspiration for a large transitional u-shaped enclosed kitchen remodel in Mumbai with an undermount sink, beaded inset cabinets, white cabinets, marble countertops, gray backsplash, stone slab backsplash, stainless steel appliances and an island
Inspiration for a large transitional u-shaped enclosed kitchen remodel in Mumbai with an undermount sink, beaded inset cabinets, white cabinets, marble countertops, gray backsplash, stone slab backsplash, stainless steel appliances and an island


 Melinda Gunther Naples Realtor
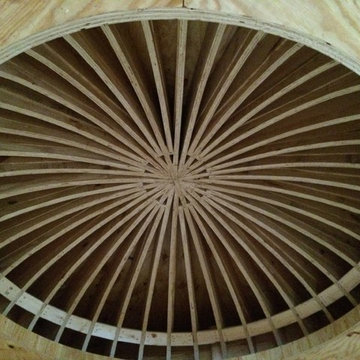
Looking up into the cupola on the outdoor lanai. Cypress tongue and groove. Photo credit: Rick Bethem
Example of a huge transitional backyard stone patio design in Miami with a fire pit and a roof extension
Example of a huge transitional backyard stone patio design in Miami with a fire pit and a roof extension

Sponsored
Delaware, OH

Buckeye Basements, Inc.
Central Ohio's Basement Finishing ExpertsBest Of Houzz '13-'21

 Vision Design
What had been a very cramped, awkward master bathroom layout that barely accommodated one person became a spacious double vanity, double shower and master closet.


 Plain & Posh
The homeowners wanted to improve the layout and function of their tired 1980’s bathrooms. The master bath had a huge sunken tub that took up half the floor space and the shower was tiny and in small room with the toilet. We created a new toilet room and moved the shower to allow it to grow in size. This new space is far more in tune with the client’s needs. The kid’s bath was a large space. It only needed to be updated to today’s look and to flow with the rest of the house. The powder room was small, adding the pedestal sink opened it up and the wallpaper and ship lap added the character that it needed

 Naylor Construction
Alcove shower - contemporary blue tile alcove shower idea in San Diego with a vessel sink, flat-panel cabinets and medium tone wood cabinets

Example of a classic master drop-in bathtub design in Seattle with raised-panel cabinets and medium tone wood cabinets

 Angelletta, Inc.
Mid-sized urban enclosed dining room photo in Tampa with beige walls and no fireplace

Sponsored
Plain City, OH

Kuhns Contracting, Inc.
Central Ohio's Trusted Home Remodeler Specializing in Kitchens & Baths

 Design Platform
David Lauer Photography
Example of a mid-sized trendy backyard concrete paver drought-tolerant patio design in Denver with a pergola
Example of a mid-sized trendy backyard concrete paver drought-tolerant patio design in Denver with a pergola




Sponsored
Delaware, OH
Buckeye Basements, Inc.
Central Ohio's Basement Finishing ExpertsBest Of Houzz '13-'21

 DTM INTERIORS
Trendy medium tone wood floor living room photo in Los Angeles with beige walls and a standard fireplace


 SARAH BLACKBERN INTERIORS
Large tuscan master gray floor, double-sink and vaulted ceiling freestanding bathtub photo with shaker cabinets, dark wood cabinets, an undermount sink, a hinged shower door, white countertops and a built-in vanity
198