
Search results for "Rectangular ceiling medallion" in Home Design Ideas

 Bunch Design
Kitchen, bathroom and partial renovation of a residence. Design intent was to create a design complimentary to the existing mid century house while introducing hints and love of Japanese lifestyle.
Photographed by: Bo Sundius

 AOME Architects
Unlike the original home, the new roof line and details echo the stately forest setting.
Photography by Mike Jensen
Large craftsman gray two-story mixed siding house exterior idea in Seattle with a shed roof and a metal roof
Large craftsman gray two-story mixed siding house exterior idea in Seattle with a shed roof and a metal roof


Find the right local pro for your project

Example of a classic bathroom design in San Francisco with recessed-panel cabinets, white cabinets and an undermount sink

 Ramsey Galleria ~ Gallery Interiors llc
This angled ceiling was enhanced by the addition of this beautiful molding. It not only outlined all the beautiful angles but provided a solution for the need to re-touch the areas that had separated due to the room addition settling.

 Derrick Architecture
Bill Meyer Photography
Dining room - traditional medium tone wood floor dining room idea in Chicago with no fireplace
Dining room - traditional medium tone wood floor dining room idea in Chicago with no fireplace





 T.A. Mathieu Construction
Full basement finish, custom theater, cabinets, wine cellar
Basement - mid-sized traditional walk-out ceramic tile and brown floor basement idea in Atlanta with gray walls, a standard fireplace and a brick fireplace
Basement - mid-sized traditional walk-out ceramic tile and brown floor basement idea in Atlanta with gray walls, a standard fireplace and a brick fireplace


 Primitive Huts/Helen Crawford
Nestled under 150 year old pecan and oak trees, we carefully and thoughtfully preserved and restored this rare 1928 Federal Style Craftsman near downtown Atlanta, while adding a new 2 story, 1,000 sf addition in the back. The addition, like the house boasts, 10 foot ceilings, yet is sited in a way to seamlessly blend with the original house, without dominating the unique original structure.
 Mitre Contracting, Inc.
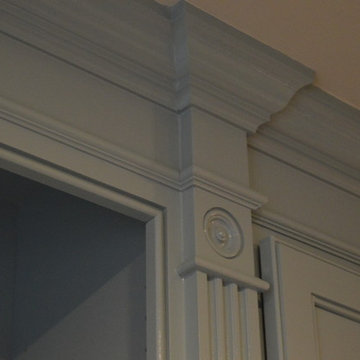
Close up view showing the straight valances & 5" stiles with fluted pilasters that have rosettes & plinths
Example of a classic home design design in DC Metro
Example of a classic home design design in DC Metro

 Kasper Custom Home Remodeling
Michael Hunter photography
Hallway - large traditional medium tone wood floor hallway idea in Dallas with beige walls
Hallway - large traditional medium tone wood floor hallway idea in Dallas with beige walls
 6th Ave Homes
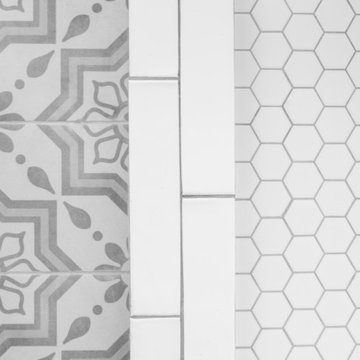
Perfect tile combination you have been looking for! We are obsessed with these neutral but stately tile combos!
Bathroom - craftsman ceramic tile and white floor bathroom idea in Dallas with white walls
Bathroom - craftsman ceramic tile and white floor bathroom idea in Dallas with white walls



 Semmes & Co. Builders, Inc
Elliott Johnson Photography
Inspiration for a farmhouse living room remodel in San Luis Obispo
Inspiration for a farmhouse living room remodel in San Luis Obispo

 Stebnitz Builders, Inc.
This 2,500 square-foot home, combines the an industrial-meets-contemporary gives its owners the perfect place to enjoy their rustic 30- acre property. Its multi-level rectangular shape is covered with corrugated red, black, and gray metal, which is low-maintenance and adds to the industrial feel.
Encased in the metal exterior, are three bedrooms, two bathrooms, a state-of-the-art kitchen, and an aging-in-place suite that is made for the in-laws. This home also boasts two garage doors that open up to a sunroom that brings our clients close nature in the comfort of their own home.
The flooring is polished concrete and the fireplaces are metal. Still, a warm aesthetic abounds with mixed textures of hand-scraped woodwork and quartz and spectacular granite counters. Clean, straight lines, rows of windows, soaring ceilings, and sleek design elements form a one-of-a-kind, 2,500 square-foot home


 Norman Design Group, Inc.
Large transitional enclosed living room photo in Los Angeles with white walls, a standard fireplace and a wall-mounted tv

Sponsored
Columbus, OH

Hope Restoration & General Contracting
Columbus Design-Build, Kitchen & Bath Remodeling, Historic Renovations

 Eden Builders
Mid-sized tuscan 3/4 gray tile and marble tile porcelain tile and multicolored floor corner shower photo in Los Angeles with furniture-like cabinets, distressed cabinets, a one-piece toilet, beige walls, a vessel sink, marble countertops and a hinged shower door

 Patrick Ahearn Architect
Example of a mid-sized classic u-shaped medium tone wood floor open concept kitchen design in Boston with a farmhouse sink, beaded inset cabinets, white cabinets, wood countertops, white backsplash, subway tile backsplash, stainless steel appliances and an island

197