
Search results for "Rectangular dining light fixture" in Home Design Ideas



 Consumers Kitchens & Baths
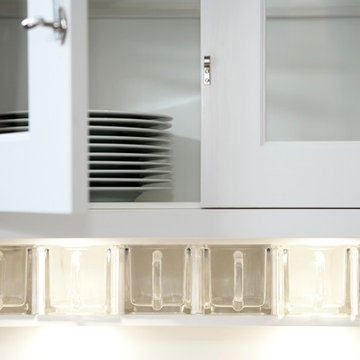
This maple kitchen features Starmark cabinets in the Bridgeport door style with a White Tinted Varnish finish and a Cambria Whitney countertop.
Example of a large l-shaped eat-in kitchen design in New York with an undermount sink, shaker cabinets, white cabinets, quartz countertops, blue backsplash, stainless steel appliances, an island and white countertops
Example of a large l-shaped eat-in kitchen design in New York with an undermount sink, shaker cabinets, white cabinets, quartz countertops, blue backsplash, stainless steel appliances, an island and white countertops
Find the right local pro for your project
 3SI Design
This organic modern kitchen is the perfect balance of warmth, texture, and functionality, designed to create a space that’s as beautiful as it is livable. Our goal for this kitchen renovation was to blend natural materials with modern design elements for a timeless, elevated look.
The space features cream shaker cabinets paired with black and gold hardware for a sophisticated contrast, while a herringbone tile backsplash adds texture and visual movement. To maintain a clean, seamless look, we integrated hidden under-cabinet outlets, allowing the backsplash to remain uninterrupted.
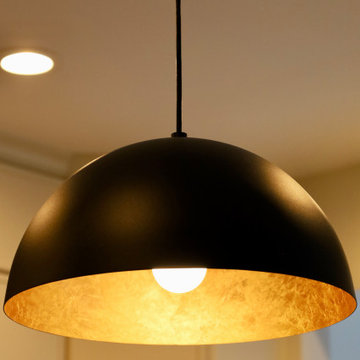
At the heart of the space, the kitchen island offers both form and function—equipped with waterproof pop-up outlets, plenty of prep space, and striking matte black pendant lighting that anchors the design.
Every detail was thoughtfully planned for maximum functionality, including custom spice and cutting board drawers, pantry roll-outs, and pull-out trash storage. The design is completed with new stainless steel appliances, organic décor, and touches of greenery to bring a fresh, natural feel to the room.
If you’re looking for organic modern kitchen design inspiration or planning a kitchen renovation in [Washington DC / Maryland / Virginia], our team at 3SI Design specializes in creating custom kitchens that are both elegant and functional.

 Marchand Lighting and Electrical
Kitchen/dining room combo - large contemporary medium tone wood floor and brown floor kitchen/dining room combo idea in Toronto with gray walls and no fireplace
 MYHome
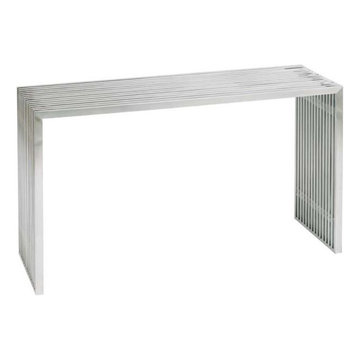
Style: Transitional
Finish: Brushed stainless steel.
Dimensions: 48″ x 16″ x 29″H
Minimalist home design photo in Toronto
Minimalist home design photo in Toronto





 Studio McGee
Inspiration for a mid-sized farmhouse light wood floor and beige floor dining room remodel in Salt Lake City with white walls
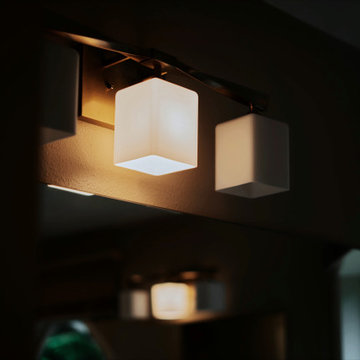


 O’Hara Interiors
Martha O'Hara Interiors, Interior Design & Photo Styling | Corey Gaffer, Photography | Please Note: All “related,” “similar,” and “sponsored” products tagged or listed by Houzz are not actual products pictured. They have not been approved by Martha O’Hara Interiors nor any of the professionals credited. For information about our work, please contact design@oharainteriors.com.

 RTC Design & Build, Inc.
Inspiration for a coastal great room remodel in Los Angeles with white walls

 Constantine D. Vasilios & Associates Ltd
Nook lighting softens in the evening and blends with natural exterior. CVA Photography.
Mid-sized eclectic medium tone wood floor hallway photo in Chicago
Mid-sized eclectic medium tone wood floor hallway photo in Chicago



 ALine Architecture LLC
Anila Angjeil
Example of a small dark wood floor kitchen/dining room combo design in DC Metro with white walls
Example of a small dark wood floor kitchen/dining room combo design in DC Metro with white walls

 PPStudio - Espaços Criativos
Ulisses Matandos
Example of a small trendy single-wall ceramic tile eat-in kitchen design with a drop-in sink, flat-panel cabinets, gray cabinets, laminate countertops, multicolored backsplash, ceramic backsplash and stainless steel appliances
Example of a small trendy single-wall ceramic tile eat-in kitchen design with a drop-in sink, flat-panel cabinets, gray cabinets, laminate countertops, multicolored backsplash, ceramic backsplash and stainless steel appliances

 m monroe design
Dylan Chandler
Inspiration for a large modern open concept medium tone wood floor and brown floor family room remodel in New York with beige walls
Inspiration for a large modern open concept medium tone wood floor and brown floor family room remodel in New York with beige walls

 PBC Design + Build
Example of a beach style brown tile alcove shower design in Wilmington with an undermount sink, recessed-panel cabinets and beige cabinets

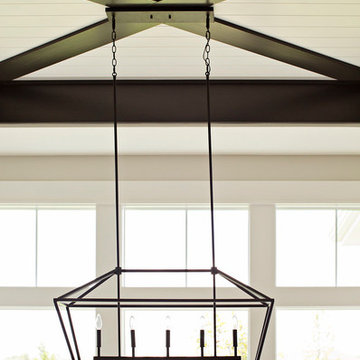
 Stephanie Stroud Interiors
Forma Photo by Laurie Kilgore
Inspiration for a farmhouse home design remodel in Kansas City
Inspiration for a farmhouse home design remodel in Kansas City

 A036 Architecture, Design NYC and Chicago
Steel plate shelves with hidden brackets and all white pendant lighting
Inspiration for a mid-sized modern kitchen/dining room combo remodel in New York with white walls
Inspiration for a mid-sized modern kitchen/dining room combo remodel in New York with white walls


229