
Search results for "Rectangular fireplace" in Home Design Ideas
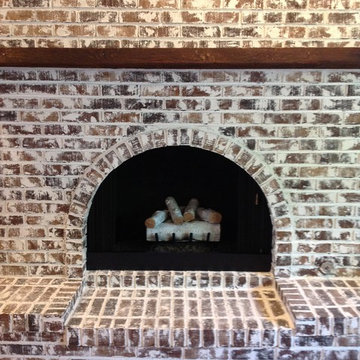
 Fireplace Transfusion
Client wanted approximately 60% of the brick covered.
Inspiration for a large rustic home design remodel in Chicago
Inspiration for a large rustic home design remodel in Chicago

 Sarah Boyle
Example of a transitional gray tile and porcelain tile porcelain tile and gray floor freestanding bathtub design in San Francisco with flat-panel cabinets, gray cabinets, a two-piece toilet, an undermount sink, quartz countertops and a hinged shower door

Find the right local pro for your project


 Interior Design Shoppe
Mid-sized trendy formal and open concept medium tone wood floor and brown floor living room photo in Calgary with gray walls, a standard fireplace, a brick fireplace and a media wall

 Tranquility Pools Inc.
Raised patio seating with outdoor fireplace, outdoor television, dining set and large umbrella to provide shade
Mid-sized minimalist backyard patio photo in New York with a fire pit
Mid-sized minimalist backyard patio photo in New York with a fire pit
 JTA Design - planning- permits -drafting
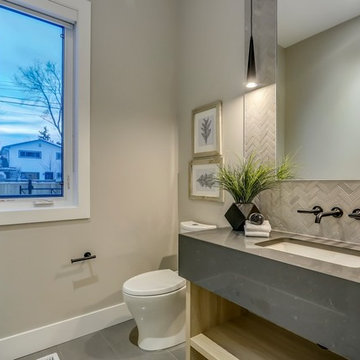
Inspiration for a contemporary home design remodel in Calgary


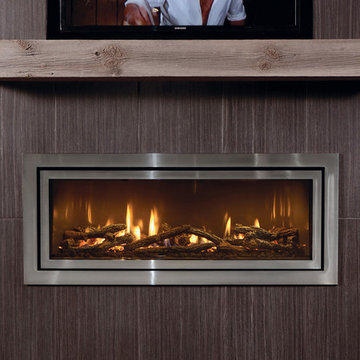
 EcoSmart Fire
The zero clearance Firebox 800SS is the perfect choice for high-rise residential and commercial spaces as there is no need for costly masonry work. A rectangular-shaped stainless steel design, the 800SS enables multiple installation options including front or back fitted, with or without an exposed flange, within cabinetry, or placed in an existing closed-off fireplace.
EcoSmart fireboxes can also be placed against combustible materials like wood, walls or panelling, providing great design freedom for builders, architects and homeowners.

 Willowood Homes
Example of a mid-sized urban master concrete floor and beige floor freestanding bathtub design in Salt Lake City with gray walls and a hinged shower door

 TINEKE TRIGGS
Photographer: Eric Rorer
Living room - transitional open concept carpeted and beige floor living room idea in San Francisco with a standard fireplace and a stone fireplace
Living room - transitional open concept carpeted and beige floor living room idea in San Francisco with a standard fireplace and a stone fireplace

 Berghuis Construction LLC
Photos by Kaity
Large arts and crafts master gray tile and ceramic tile ceramic tile corner shower photo in Grand Rapids with an undermount sink, shaker cabinets, white cabinets, granite countertops, a two-piece toilet and gray walls
Large arts and crafts master gray tile and ceramic tile ceramic tile corner shower photo in Grand Rapids with an undermount sink, shaker cabinets, white cabinets, granite countertops, a two-piece toilet and gray walls

 HTS Systems
Inspiration for a large contemporary concrete floor and gray floor great room remodel in Los Angeles with white walls and a two-sided fireplace
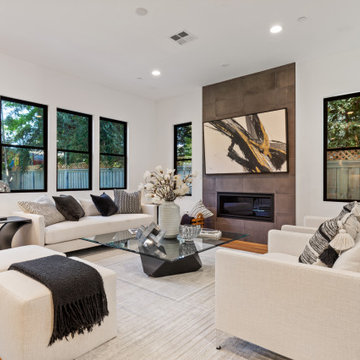


Sponsored
Columbus, OH

Hope Restoration & General Contracting
Columbus Design-Build, Kitchen & Bath Remodeling, Historic Renovations

 Water FX Unlimited
A Free Form Pool and raised Spa with Bisazza Glass Tile. Adjacent to the pool is an Outdoor Theater fully automated with Crestron Electronics. The yard also has a rectangular Fire Pit, overlooking the valley below
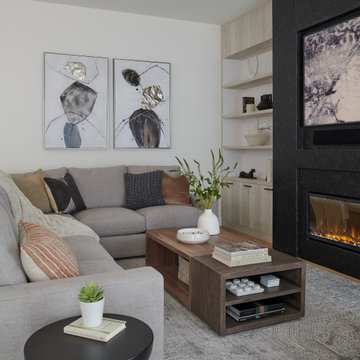
 Diana Bastone Designs
Large light wood floor and yellow floor living room photo in Toronto with a wall-mounted tv
 Interior Design Shoppe
Mid-sized trendy formal and open concept medium tone wood floor and brown floor living room photo in Calgary with gray walls, a standard fireplace, a brick fireplace and a media wall

 BRIKS Design-Build Group
Example of a large minimalist medium tone wood floor and brown floor enclosed dining room design in Toronto with white walls, a tile fireplace and a ribbon fireplace

Sponsored
Columbus, OH
Hope Restoration & General Contracting
Columbus Design-Build, Kitchen & Bath Remodeling, Historic Renovations

 Farris Concepts in Architecture
Salon
Example of a mid-sized classic formal and enclosed dark wood floor living room design in Nashville with beige walls, a standard fireplace, a stone fireplace and no tv
Example of a mid-sized classic formal and enclosed dark wood floor living room design in Nashville with beige walls, a standard fireplace, a stone fireplace and no tv

 Calista Interiors
Heiser Media
Open concept kitchen - huge cottage l-shaped dark wood floor open concept kitchen idea in Seattle with a farmhouse sink, shaker cabinets, white cabinets, marble countertops, white backsplash, stone tile backsplash, stainless steel appliances and an island
Open concept kitchen - huge cottage l-shaped dark wood floor open concept kitchen idea in Seattle with a farmhouse sink, shaker cabinets, white cabinets, marble countertops, white backsplash, stone tile backsplash, stainless steel appliances and an island
156