
Search results for "Rectangular fireplace" in Home Design Ideas

 New Bedford Floor Covering, Inc.
Example of a mid-sized classic formal and enclosed dark wood floor and brown floor living room design in Boston with white walls, a standard fireplace and a concrete fireplace

 Sidd Kashyap
Example of a large transitional dark wood floor great room design in DC Metro with a two-sided fireplace, a stone fireplace and beige walls

 DeVinci Cast Stone
Petite Florentine Fireplace Mantel
The grand essence of this mantel, with its classically proportioned architectural details, has an elegant entablature with a center, rectangular cartouche. Graceful, smooth lines tie the scalloped base leg into this Italian Renaissance design. As a scaled-down version of its larger counterpart, the Florentine, this mantel places a charming presence on any room.
Find the right local pro for your project

 Window-ology
Example of a mid-sized classic formal and open concept medium tone wood floor and beige floor living room design in San Francisco with gray walls, a standard fireplace, a tile fireplace and no tv

 Isaman design, Inc.
Designed for a family who is relocating back to California, this contemporary residence sits atop a severely steep site in the community of Las Ventanas. Working with the topography led to some creative design solutions, structurally and aesthetically, to accommodate all of the family’s programatic needs. The 4127 s.f. home fits into the relatively small building footprint while an infinity edge pool cantilevers 22′ above grade. With spectacular views of the Arroyo Grande foothills and farms, this main pool deck becomes a major feature of the home. All living spaces, including the great room and kitchen open up to this deck, ideal for relaxation and entertainment. Given that the owners have five golden retrievers, this outdoor space also serves as an area for the dogs. The design includes multiple water features and even a dog pond.
To further emphasize the views, a third story mitered glass reading room gives one the impression of sitting above the treetops. The use of warm IPE hardwood siding and stone cladding blend the structure into the surrounding landscape while still offering a clean and contemporary aesthetic.

 Karen Arent Landscape Architects
Hot tub - large craftsman side yard stone and rectangular lap hot tub idea in New York

 Picasso Outdoor Living
Masonry block water and fire feature with glass fire media, tiled troughs and Pentair Globrite LED lights.
Tuscan patio photo in Los Angeles
Tuscan patio photo in Los Angeles

Sponsored
Columbus, OH

Wannemacher Interiors
Customized Award-Winning Interior Design Solutions in Franklin Cnty OH
 User
Example of a large classic open concept medium tone wood floor family room design in Boston with yellow walls, a standard fireplace, a stone fireplace and a wall-mounted tv

 Blulens Design
Example of a large trendy formal and open concept light wood floor living room design in Cleveland with white walls, a standard fireplace, a tile fireplace and no tv

 BRIKS Design-Build Group
Example of a large medium tone wood floor and brown floor enclosed dining room design in Toronto with white walls, a tile fireplace and a ribbon fireplace

 AquaTerra Outdoors
This modern pool with an industrial style has all the bells and whistles including: precast concrete water feature wall, precast concrete water feature wall, ipe deck, modern ipe shade arbor and precast concrete outdoor kitchen.
Photography: Daniel Driensky

Living room - transitional open concept dark wood floor and brown floor living room idea with gray walls, a ribbon fireplace, a tile fireplace and a wall-mounted tv
 User
Inspiration for a large timeless open concept medium tone wood floor family room remodel in Boston with yellow walls, a standard fireplace, a stone fireplace and a wall-mounted tv

Sponsored
Columbus, OH
Wannemacher Interiors
Customized Award-Winning Interior Design Solutions in Franklin Cnty OH

 Landscape Techniques, Inc.
Landscape Techniques
Inspiration for a large mediterranean backyard stone and rectangular lap pool remodel in New York
Inspiration for a large mediterranean backyard stone and rectangular lap pool remodel in New York
 User
Inspiration for a large timeless open concept medium tone wood floor family room remodel in Boston with yellow walls, a standard fireplace, a stone fireplace and a wall-mounted tv
 Neil Kelly Company
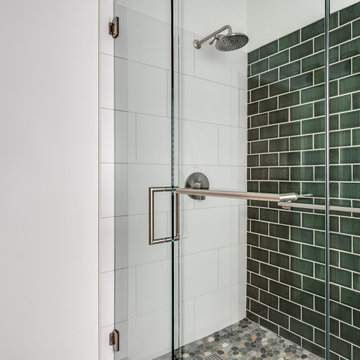
A large detached garage is converted into a spacious, modern, and minimal guest suite with a private bedroom, bathroom, kitchen, and fireplace. The bathroom has a glass encased walk-in shower with large format white porcelain tile on one wall and dark green rectangular tile on the other, both set in a brick pattern. The floor is river rock mosaic.
 Landscape Techniques, Inc.
Landscape Techniques
Example of a large tuscan backyard stone patio design in New York
Example of a large tuscan backyard stone patio design in New York

Sponsored
Columbus, OH
Wannemacher Interiors
Customized Award-Winning Interior Design Solutions in Franklin Cnty OH

 Jackie Johnson Design
Example of a mid-sized trendy open concept light wood floor and brown floor living room design in Denver with beige walls, a corner fireplace and a wall-mounted tv


 Décor Aid
A warm leather sofa gives this bright living room a comfortable anchor. Keeping its shape simple allows the traditional fireplace, patterned rug, and graphic artwork to coexist without making the room feel crowded or overly formal.
— Eliza Bush
181