
Search results for "Rectangular fireplace" in Home Design Ideas

 Angelo Design
Custom draperies address two story windows with single story windows in the same room.
Garen T Photography
Example of a large classic formal and open concept medium tone wood floor living room design in Chicago with beige walls, a standard fireplace, a wood fireplace surround and a concealed tv
Example of a large classic formal and open concept medium tone wood floor living room design in Chicago with beige walls, a standard fireplace, a wood fireplace surround and a concealed tv


 Betz Pools Limited
This elegant oasis, which brings calm with the soothing sounds of a sheer descent waterfall and spill over spa, feels like it is miles away from the bustle of the city. Elegant full-width steps border the shallow end of the pool, while the deep end features underwater swim out benches in the corners. Out of view is a cabana with limestone fireplace, outdoor kitchen with professional appliances, plus a washroom and pool equipment room. All in all this is a poolscape extraordinaire! (16 x 29, rectangular)
Find the right local pro for your project

 Your Style Window Treatments & Decor
Example of a cottage medium tone wood floor family room design in Orlando with beige walls and a brick fireplace


 ODS Architecture
Atherton has many large substantial homes - our clients purchased an existing home on a one acre flag-shaped lot and asked us to design a new dream home for them. The result is a new 7,000 square foot four-building complex consisting of the main house, six-car garage with two car lifts, pool house with a full one bedroom residence inside, and a separate home office /work out gym studio building. A fifty-foot swimming pool was also created with fully landscaped yards.
Given the rectangular shape of the lot, it was decided to angle the house to incoming visitors slightly so as to more dramatically present itself. The house became a classic u-shaped home but Feng Shui design principals were employed directing the placement of the pool house to better contain the energy flow on the site. The main house entry door is then aligned with a special Japanese red maple at the end of a long visual axis at the rear of the site. These angles and alignments set up everything else about the house design and layout, and views from various rooms allow you to see into virtually every space tracking movements of others in the home.
The residence is simply divided into two wings of public use, kitchen and family room, and the other wing of bedrooms, connected by the living and dining great room. Function drove the exterior form of windows and solid walls with a line of clerestory windows which bring light into the middle of the large home. Extensive sun shadow studies with 3D tree modeling led to the unorthodox placement of the pool to the north of the home, but tree shadow tracking showed this to be the sunniest area during the entire year.
Sustainable measures included a full 7.1kW solar photovoltaic array technically making the house off the grid, and arranged so that no panels are visible from the property. A large 16,000 gallon rainwater catchment system consisting of tanks buried below grade was installed. The home is California GreenPoint rated and also features sealed roof soffits and a sealed crawlspace without the usual venting. A whole house computer automation system with server room was installed as well. Heating and cooling utilize hot water radiant heated concrete and wood floors supplemented by heat pump generated heating and cooling.
A compound of buildings created to form balanced relationships between each other, this home is about circulation, light and a balance of form and function.
Photo by John Sutton Photography.

Sponsored
Westerville, OH

Custom Home Works
Franklin County's Award-Winning Design, Build and Remodeling Expert

 Soledad Alzaga Interior Design
This eclectic Victorian dining room in San Francisco features a see-through fireplace that visually opens the space, offering a view into the kitchen beyond. A solid wood dining table is paired with an antique bench on one side and an upholstered banquette on the other, creating a mix of textures and seating styles. Bright and airy, the room is filled with natural light, balancing classic architectural charm with thoughtful, layered design details.


 User
Family room - large traditional open concept medium tone wood floor family room idea in Boston with yellow walls, a wall-mounted tv, a standard fireplace and a stone fireplace
 User
Large elegant open concept medium tone wood floor family room photo in Boston with yellow walls, a standard fireplace, a stone fireplace and a wall-mounted tv

 michelledesign71
Mid-sized trendy formal and open concept medium tone wood floor and brown floor living room photo in Vancouver with gray walls, a ribbon fireplace and a stone fireplace



 Barclay Butera Interiors
Example of a mid-sized transitional formal and loft-style light wood floor living room design in Orange County with brown walls, a ribbon fireplace, a wood fireplace surround and a wall-mounted tv
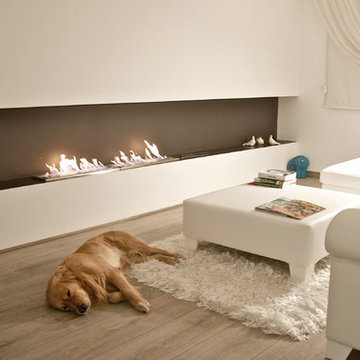
 EcoSmart Fire
One of the most popular of the XL Series burners. Created to satisfy the demand for an elongated flame; the key feature of many stunning tailor-made indoor and outdoor fires worldwide.
The parallel lines of this rectangular-shaped fire are the perfect match with the clean lines of contemporary living. Linear features and minimal clearance requirement provide the freedom to create a stunning horizontal piece of architecture.

 KA Architecture
Living room - small rustic concrete floor living room idea with white walls, a wood stove and a metal fireplace

 Superior Staging & Design
Luxury contemporary family room.
Living room - large contemporary open concept and formal dark wood floor and brown floor living room idea in Toronto with white walls, a standard fireplace, a plaster fireplace and a wall-mounted tv
Living room - large contemporary open concept and formal dark wood floor and brown floor living room idea in Toronto with white walls, a standard fireplace, a plaster fireplace and a wall-mounted tv



 The Brown and Keyes Team
Rectangular salt-water pool with custom featue waterfalls. stone retaining wall
Example of a large trendy backyard stone and rectangular lap pool fountain design in Toronto
Example of a large trendy backyard stone and rectangular lap pool fountain design in Toronto
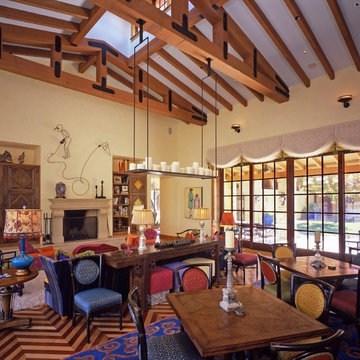


 Neilson Design Studio
Mid-sized trendy open concept and formal dark wood floor, brown floor and wallpaper living room photo in Ottawa with white walls, a standard fireplace and a tile fireplace
180