
Search results for "Rectangular fireplace" in Home Design Ideas

 Shoreline Pools, Inc.
The classic, rectangular swimming pool is a stunning compliment to this expansive home and backyard. The pool features an automatic cover and an entryway with steps reaching the entire width of the pool - perfect for families with younger children.

 Quadra-Fire Wood & Pellet Stoves
Example of a mid-sized ornate formal and enclosed dark wood floor and brown floor living room design in Seattle with yellow walls, a standard fireplace, a wood fireplace surround and no tv

 BLUE RIBBON BUILDERS INC
With enormous rectangular beams and round log posts, the Spanish Peaks House is a spectacular study in contrasts. Even the exterior—with horizontal log slab siding and vertical wood paneling—mixes textures and styles beautifully. An outdoor rock fireplace, built-in stone grill and ample seating enable the owners to make the most of the mountain-top setting.
Inside, the owners relied on Blue Ribbon Builders to capture the natural feel of the home’s surroundings. A massive boulder makes up the hearth in the great room, and provides ideal fireside seating. A custom-made stone replica of Lone Peak is the backsplash in a distinctive powder room; and a giant slab of granite adds the finishing touch to the home’s enviable wood, tile and granite kitchen. In the daylight basement, brushed concrete flooring adds both texture and durability.
Roger Wade
Find the right local pro for your project
 The Pool Boss
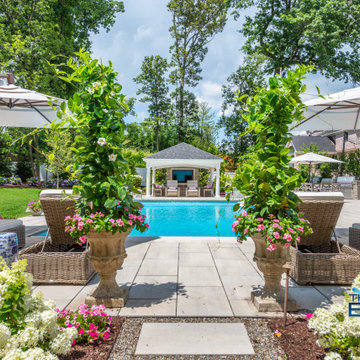
Classic rectangular pool coined “The Hampton” creates a stunning vista, set against the backdrop of an expertly landscaped terrain of evergreen and deciduous trees and colorful flowers. Regal steps span the width of the pool, casting elegant shadows and providing ample seating for guests. This paradise is complemented by a contemporary patio and multiple elements of outdoor living, including a shaded pavilion with a fireplace, an outdoor bar, television for entertainment, and seating throughout. This is the private resort-like feel that dreams are made of.
 Shorelines Design Group
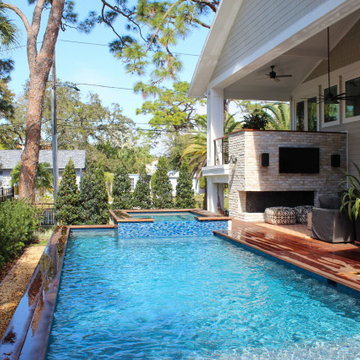
This modern coastal home is quite unique. It is located in Florida but has a California feel with modern touches and beachy vibe. This large remodel has been updated throughout and a master suite addition tied in nicely to the original home. The outdoor space is very inviting, the wood deck with rectangular pool/spa allows you to relax in style!

 User
Large elegant open concept medium tone wood floor family room photo in Boston with yellow walls, a standard fireplace, a stone fireplace and a wall-mounted tv

 ACM Design
Inspiration for a mid-sized timeless dark wood floor dining room remodel with white walls, a standard fireplace and a tile fireplace

Sponsored
Columbus, OH

Structural Remodeling
Franklin County's Heavy Timber Specialists | Best of Houzz 2020!
 Shorelines Design Group
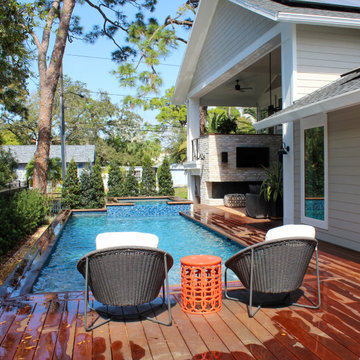
This modern coastal home is quite unique. It is located in Florida but has a California feel with modern touches and beachy vibe. This large remodel has been updated throughout and a master suite addition tied in nicely to the original home. The outdoor space is very inviting, the wood deck with rectangular pool/spa allows you to relax in style!

 Fireplace Xtrordinair
The high-performance heat and superior design of this wood fireplace insert are truly out of the ordinary. Our exclusive flush-to-the fireplace design enhances the beautiful lines of a traditional fire place and provides modern heating efficiency. The huge view of the fire through our large, single rectangular door remains clear thanks to our air wash system. The Flush Wood Plus Arched wood insert also features a variable speed, high volume blower which can utilize the hard-wiring option kit to preserve the classic good looks of your existing fireplace without a power cord showing on the hearth. Heat a room or a home up to 2,000 square feet with less wood and longer burn times. The Flush Wood Plus Arched is designed to be installed in both masonry and zero clearance wood burning fireplaces.




 Quarry Mill
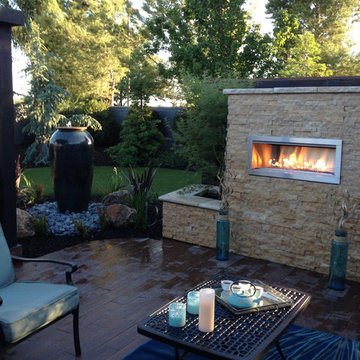
This clean and modern stone fireplace uses the Quarry Mill's Athens thin stone veneer. Athens white to tan color range helps bring a uniform look to your natural stone veneer project. The rectangular shapes with squared edges and various sizes of the Athens stones make it perfect for creating random patterns in projects like accent walls and fireplace surrounds. The selection of stone size also allows for a balanced look without a repeating pattern. Smaller projects like siding for small workshops, surrounding entry or garage doors, and adding accents to mailboxes or light posts are also possible with Athens various stone sizes. Athens light tones add a natural look to any décor or architecture and become a conversation starter with guests.
 Epsky Woodworking Inc.
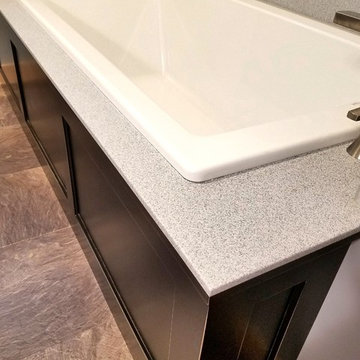
Here is another view of that big rectangular tub! The base is painted black and if you look close you can see the sand through edges that are subtle, yet still add some character.

Sponsored
Columbus, OH
Structural Remodeling
Franklin County's Heavy Timber Specialists | Best of Houzz 2020!

 Landscape Techniques, Inc.
Landscape Techniques
Example of a large tuscan backyard stone patio design in New York with a fire pit
Example of a large tuscan backyard stone patio design in New York with a fire pit
 The Pool Boss
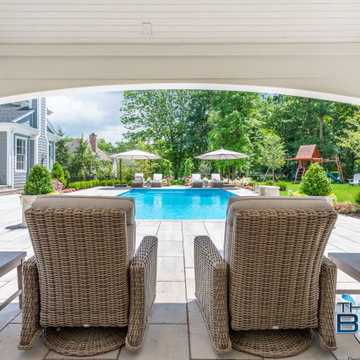
Classic rectangular pool coined “The Hampton” creates a stunning vista, set against the backdrop of an expertly landscaped terrain of evergreen and deciduous trees and colorful flowers. Regal steps span the width of the pool, casting elegant shadows and providing ample seating for guests. This paradise is complemented by a contemporary patio and multiple elements of outdoor living, including a shaded pavilion with a fireplace, an outdoor bar, television for entertainment, and seating throughout. This is the private resort-like feel that dreams are made of.


 3rd Generation Homes
Kyle Sanguin Photography
Kitchen/dining room combo - contemporary medium tone wood floor and brown floor kitchen/dining room combo idea with gray walls
Kitchen/dining room combo - contemporary medium tone wood floor and brown floor kitchen/dining room combo idea with gray walls

Sponsored
Columbus, OH

Hope Restoration & General Contracting
Columbus Design-Build, Kitchen & Bath Remodeling, Historic Renovations
 A2Z Builders
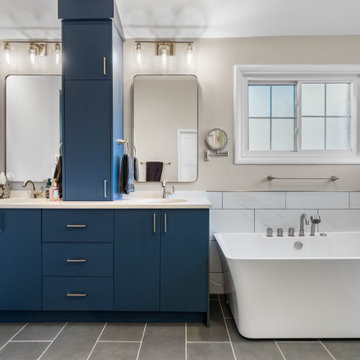
Rich blue cabinetry brings depth to this primary bathroom, with a central tower separating the two sink stations. Rounded rectangular mirrors and clear-glass vanity lights soften the strong cabinetry lines, while the freestanding tub and marble-look wainscoting complete the coordinated design.


 Upside Development
Inspiration for a mid-sized contemporary open concept light wood floor and beige floor family room remodel in Toronto with white walls, a ribbon fireplace and a plaster fireplace
182