
Search results for "Rectangular fireplace" in Home Design Ideas

 Inspired Interiors
Design by Rachel Visintainer at Inspired Interiors
Inspiration for a transitional living room remodel with a stone fireplace
Inspiration for a transitional living room remodel with a stone fireplace
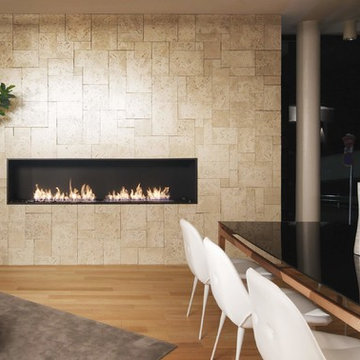
 EcoSmart Fire
One of the most popular of the XL Series burners. Created to satisfy the demand for an elongated flame; the key feature of many stunning tailor-made indoor and outdoor fires worldwide.
The parallel lines of this rectangular-shaped fire are the perfect match with the clean lines of contemporary living. Linear features and minimal clearance requirement provide the freedom to create a stunning horizontal piece of architecture.

 Lux Decor
Designed by Lux Decor.
Photographed by Angela Auclair Photography
Living room - modern living room idea in Montreal with a corner fireplace, a stone fireplace and a tv stand
Living room - modern living room idea in Montreal with a corner fireplace, a stone fireplace and a tv stand
Find the right local pro for your project

 ReMODE Contractors
Living room - mid-sized eclectic formal and open concept carpeted and white floor living room idea in San Diego with white walls, a standard fireplace, a tile fireplace and no tv
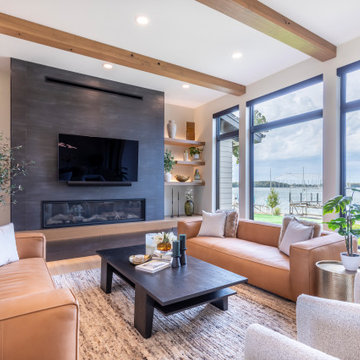
 Widseth - Perham
Living room - contemporary light wood floor, beige floor and exposed beam living room idea with beige walls, a ribbon fireplace, a tile fireplace and a wall-mounted tv
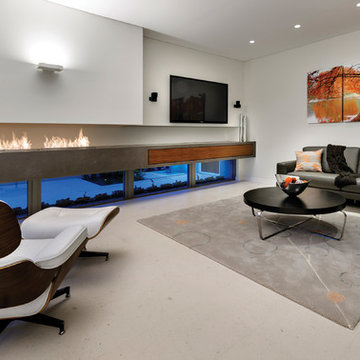 EcoSmart Fire
One of the most popular of the XL Series burners. Created to satisfy the demand for an elongated flame; the key feature of many stunning tailor-made indoor and outdoor fires worldwide.
The parallel lines of this rectangular-shaped fire are the perfect match with the clean lines of contemporary living. Linear features and minimal clearance requirement provide the freedom to create a stunning horizontal piece of architecture.

 User
Family room - mid-sized traditional open concept dark wood floor family room idea in Austin with beige walls, a standard fireplace, a stone fireplace and a tv stand



 Surface Architecture & Design
Example of a large transitional dark wood floor and brown floor enclosed dining room design in Nashville with gray walls, a plaster fireplace and a standard fireplace
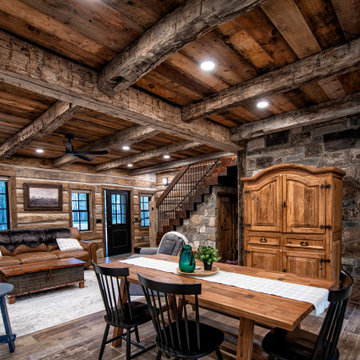
 Trestlewood
Hand-Hewn Timbers, Hand-Hewn Skins, Antique Brown Shiplap Barnwood, and Douglas Fir B-S Stair Treads
Mid-sized mountain style medium tone wood floor, brown floor, wood ceiling and wood wall dining room photo with brown walls, a standard fireplace and a stone fireplace
Mid-sized mountain style medium tone wood floor, brown floor, wood ceiling and wood wall dining room photo with brown walls, a standard fireplace and a stone fireplace


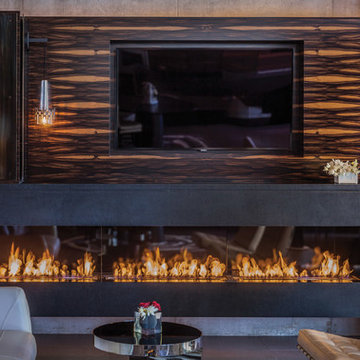 EcoSmart Fire
One of the most popular of the XL Series burners. Created to satisfy the demand for an elongated flame; the key feature of many stunning tailor-made indoor and outdoor fires worldwide.
The parallel lines of this rectangular-shaped fire are the perfect match with the clean lines of contemporary living. Linear features and minimal clearance requirement provide the freedom to create a stunning horizontal piece of architecture.

 Custom Design Construction & Interiors Inc.
Bob Blandy, Medallion Services
Drop-in bathtub - mid-sized transitional master beige tile and porcelain tile porcelain tile drop-in bathtub idea with an undermount sink, shaker cabinets, medium tone wood cabinets, quartz countertops, a two-piece toilet and yellow walls
Drop-in bathtub - mid-sized transitional master beige tile and porcelain tile porcelain tile drop-in bathtub idea with an undermount sink, shaker cabinets, medium tone wood cabinets, quartz countertops, a two-piece toilet and yellow walls

 Sharp Homes, Inc.
Example of a large trendy look-out carpeted basement design in Wichita with beige walls, a standard fireplace and a tile fireplace

Sponsored
Columbus, OH

Wannemacher Interiors
Customized Award-Winning Interior Design Solutions in Franklin Cnty OH

 Stebnitz Builders, Inc.
This 2,500 square-foot home, combines the an industrial-meets-contemporary gives its owners the perfect place to enjoy their rustic 30- acre property. Its multi-level rectangular shape is covered with corrugated red, black, and gray metal, which is low-maintenance and adds to the industrial feel.
Encased in the metal exterior, are three bedrooms, two bathrooms, a state-of-the-art kitchen, and an aging-in-place suite that is made for the in-laws. This home also boasts two garage doors that open up to a sunroom that brings our clients close nature in the comfort of their own home.
The flooring is polished concrete and the fireplaces are metal. Still, a warm aesthetic abounds with mixed textures of hand-scraped woodwork and quartz and spectacular granite counters. Clean, straight lines, rows of windows, soaring ceilings, and sleek design elements form a one-of-a-kind, 2,500 square-foot home

 Yours Truly, Interior Design LLC.
Example of a large transitional open concept medium tone wood floor and brown floor living room design in Kansas City with beige walls and a wall-mounted tv
 Lux Decor
Designed by Lux Decor.
Photographed by Angela Auclair Photography
Example of a classic family room design in Montreal
Example of a classic family room design in Montreal

 RugKnots | Area Rugs
Example of a mid-sized arts and crafts enclosed dark wood floor and red floor family room design in Baltimore with brown walls, a standard fireplace, a stone fireplace and a wall-mounted tv



 JayMarc Homes
Open living featuring casual dining, great room, kitchen and media room.
Inspiration for a large contemporary open concept light wood floor living room remodel in Seattle with white walls, a standard fireplace, a tile fireplace and a media wall
Inspiration for a large contemporary open concept light wood floor living room remodel in Seattle with white walls, a standard fireplace, a tile fireplace and a media wall
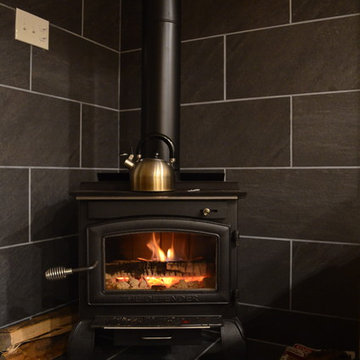
 TO Property Solutions
Tim Ott
Inspiration for a small contemporary home design remodel in Philadelphia
Inspiration for a small contemporary home design remodel in Philadelphia

 Premiere Contracting & Remodeling
Kitchen/dining room combo - mid-sized transitional dark wood floor kitchen/dining room combo idea with gray walls, a standard fireplace and a tile fireplace
185