
Search results for "Rectangular fireplace" in Home Design Ideas

 Ballard Fine Homes
Example of a large transitional formal and open concept dark wood floor and gray floor living room design in Vancouver with gray walls, a two-sided fireplace, a stone fireplace and no tv


Find the right local pro for your project

 Fireplace Xtrordinair
The high-performance heat and superior design of this wood fireplace insert are truly out of the ordinary. Our exclusive flush-to-the fireplace design enhances the beautiful lines of a traditional fire place and provides modern heating efficiency. The huge view of the fire through our large, single rectangular door remains clear thanks to our air wash system. The Flush Wood Plus Arched wood insert also features a variable speed, high volume blower which can utilize the hard-wiring option kit to preserve the classic good looks of your existing fireplace without a power cord showing on the hearth. Heat a room or a home up to 2,000 square feet with less wood and longer burn times. The Flush Wood Plus Arched is designed to be installed in both masonry and zero clearance wood burning fireplaces.
 HUDSON DESIGN Architecture & Construction Mgmt
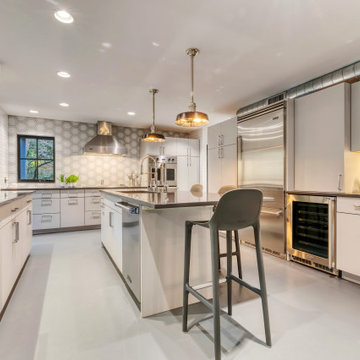
Eat-in kitchen - modern u-shaped concrete floor and gray floor eat-in kitchen idea in New York with an undermount sink, flat-panel cabinets, white cabinets, multicolored backsplash, porcelain backsplash, stainless steel appliances, an island and gray countertops

 Usable Space Interiors, LLC
Another angle.
Mid-sized transitional open concept medium tone wood floor, brown floor, exposed beam and vaulted ceiling living room photo in Nashville with a standard fireplace, a stacked stone fireplace and a wall-mounted tv
Mid-sized transitional open concept medium tone wood floor, brown floor, exposed beam and vaulted ceiling living room photo in Nashville with a standard fireplace, a stacked stone fireplace and a wall-mounted tv

 design by Christina Perry
A transitional, bungalow Sylvan Park home design featuring a greige English roll arm sofa in the living room. Interior Design & Photography: design by Christina Perry

Sponsored
Columbus, OH

Structural Remodeling
Franklin County's Heavy Timber Specialists | Best of Houzz 2020!
 ING Construction
Living Room Remodel
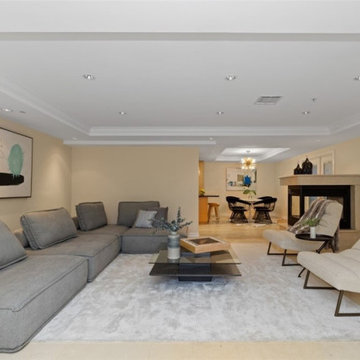
Installation of marble flooring, fireplace and mantel, access cylinder lighting, suspended lighting, base molding and a fresh paint to finish.

 JayMarc Homes
The Calabria's great room is an ample open space with a clean layout centered around the fireplace and the sharp ceiling beams add to the visual aesthetic. Entertain family and guests in this perfect space.


 Chrissis & Company Interiors
Living Room
Example of a large transitional enclosed medium tone wood floor and beige floor living room design in Boston with white walls, a standard fireplace, a tile fireplace and no tv
Example of a large transitional enclosed medium tone wood floor and beige floor living room design in Boston with white walls, a standard fireplace, a tile fireplace and no tv

 Chic Spaces Interior Design
Inspiration for a large transitional open concept carpeted and beige floor living room remodel in Boston with gray walls, a standard fireplace, a stone fireplace and a wall-mounted tv


Sponsored
Sunbury, OH

J.Holderby - Renovations
Franklin County's Leading General Contractors - 2X Best of Houzz!

 Hayasa Flooring Design, Inc
Example of a large minimalist light wood floor great room design in San Francisco with white walls, a corner fireplace and a tile fireplace

 Dewhurst & Associates
Example of a large trendy open concept medium tone wood floor and brown floor living room design in San Diego with a music area, white walls, a standard fireplace and a wood fireplace surround

 Arrow. Land + Structures
Lake Forest Mosaic House designed by prominent American architect Henry Ives Cobb, in 1882. Grounds designed and constructed by Arrow Land+Structures, in 2016.

 Abbey Flooring & Design
Living room - large craftsman enclosed medium tone wood floor living room idea in Detroit with beige walls, a standard fireplace, a concrete fireplace and no tv



 Bowline Construction Inc.
This home started out as a very typical rectangular rancher. With adding some depth and roof structures to the front façade and a beautiful timber framed covered deck in the back this home now has real character. Couple those exterior upgrades with a full interior upgrade and this home has become a real show piece.
 design by Christina Perry
A transitional, bungalow Sylvan Park home design featuring a stone fireplace with mantel in the living room. Interior Design & Photography: design by Christina Perry

 J A L A, Jeff Allen Landscape Architecture
Hidden Summer Destination - In collaboration with Frank R. Cheney; E.S. Nichols, Builder; and Donna B. Keel Interior Design
Example of a trendy pool design in Charlotte
Example of a trendy pool design in Charlotte
204