
Search results for "Rectangular fireplace" in Home Design Ideas

 Sloan Polish Design
One of the most important investments in the room was the custom-built farmhouse dining room table—15′ long and 5′ wide—that seats 16 before its breadboard ends are extended to seat up to 20. The beauty and visual weight that this table, paired with the china armoire with custom aqua interior, balances the weight and warmth of the floor to ceiling fireplace on the other side of the room.

 Esslinger Design Company
The redesign of the fireplace was the starting point for the project and it was totally reimagined. We started with classic stacked stone. Custom floating cabinets were built to not only accommodate the floor vent but also for firewood storage. The mantel was the final piece of the puzzle and the shape was designed to follow the profile of the wall, then stained to match the home’s original woodwork.
Seating was designed to encourage conversations and board games. Accents in gold, teal, and orange add personality. Unique wall sconces and an overhead pendant are the jewelry of the room.
Photography by Picture Perfect House

 James Girouard Design
Center Hall Colonial converted to an open floor plan, cathedral ceilings, making it a more open spacious, inviting home.
Living room - huge traditional open concept medium tone wood floor living room idea in New York with a music area, white walls, a standard fireplace, a stone fireplace and a wall-mounted tv
Living room - huge traditional open concept medium tone wood floor living room idea in New York with a music area, white walls, a standard fireplace, a stone fireplace and a wall-mounted tv
Find the right local pro for your project

 lnclighting.llc
Brimming with rustic countryside flair, the 6-light french country chandelier features beautifully curved arms, hand-carved wood center column and Persian white finish. Antiqued distressing and rust finish gives it a rich texture and well-worn appearance. Each arm features classic candelabra style bulb holder which can accommodate a 40W e12 bulb(Not Included). Perfect to install it in dining room, entry, hallway or foyer, the six light chandelier will cast a warm glow and create a relaxing ambiance in the space.

 Blulens Design
Living room - large contemporary formal and open concept light wood floor living room idea in Cleveland with white walls, a standard fireplace, a tile fireplace and no tv

 Quarry Mill
Cape Code natural stone veneer from the Quarry Mill gives this outdoor grill a distinguished look. Cape Cod contains a neutral range of light grays and tans. That narrow band of colors makes this stone a great background in just about any atmosphere or décor. The range of shapes include mostly irregular edges with a few rectangular sides. As a result, this stone is typically used in more rustic décors or utility projects like fireplaces, large accent walls, siding, and landscaping walls.

 Unique Home Solutions Inc.
We added a few items to improve the look of this living room. We added a larger area rug, switched out the coffee table for a glass one and added accessories.
If you would like a consultation, give us a call at 514-222-5553. We have been in business over 10 years and still love creating new looks for each one of our properties.

Sponsored
Columbus, OH

Hope Restoration & General Contracting
Columbus Design-Build, Kitchen & Bath Remodeling, Historic Renovations

 Element Home Builders
Inspiration for a large transitional dark wood floor and brown floor dining room remodel in Orlando with gray walls, a ribbon fireplace and a stone fireplace

 Frugal Design - Lenora T. Brandoli, Allied ASID
Living room - mid-sized transitional formal and enclosed medium tone wood floor living room idea in Boston with beige walls, a standard fireplace, a brick fireplace and no tv

 Window-ology
Inspiration for a mid-sized craftsman ceramic tile and beige floor enclosed dining room remodel in San Francisco with beige walls, a standard fireplace and a stone fireplace

 User
This backyard space is designed for the enjoyment of the entire family. The large pool has a split-face travertine stone elevated spa that doubles as a diving wall. Behind the spa is a fire pit with sitting bench. The pool features a laminar jet water feature and bubbler fountains as well as an underwater bar and bar stools. The rough cedar outdoor kitchen/living area has a tongue in groove ceiling, rustic chandeliers, fireplace with custom cedar mantle and post-mounted fans. Fire features adorn either side of the pool. The deck and coping are travertine.

 InHance
Living room - mid-sized transitional formal light wood floor and beige floor living room idea in Los Angeles with beige walls and no tv
 Nathan Homes LLC
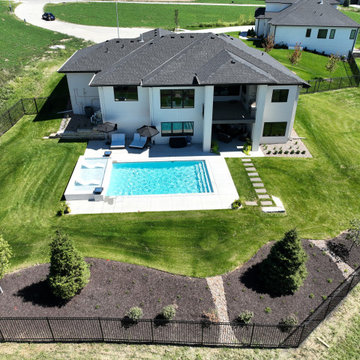
Minimalist one-story mixed siding house exterior photo in Omaha with a hip roof, a shingle roof and a black roof

Sponsored
Columbus, OH

Wannemacher Interiors
Customized Award-Winning Interior Design Solutions in Franklin Cnty OH

 Benjamin Johnston Design
Our clients custom-built this house back when their kids were young. Now that their nest is empty, they felt it was high-time to refresh their living room to create a sanctuary filled with their favorite collectibles and books.

 SIDG Design
Living room
Example of a large transitional formal and open concept medium tone wood floor and brown floor living room design in Orange County with a standard fireplace, no tv and white walls
Example of a large transitional formal and open concept medium tone wood floor and brown floor living room design in Orange County with a standard fireplace, no tv and white walls



Sponsored
Columbus, OH

Snider & Metcalf Interior Design, LTD
Leading Interior Designers in Columbus, Ohio & Ponte Vedra, Florida

 Rocky Mountain Cabinets
Living room - rustic open concept medium tone wood floor and brown floor living room idea in Denver with beige walls, a standard fireplace, a stone fireplace and no tv

 Stebnitz Builders, Inc.
This 2,500 square-foot home, combines the an industrial-meets-contemporary gives its owners the perfect place to enjoy their rustic 30- acre property. Its multi-level rectangular shape is covered with corrugated red, black, and gray metal, which is low-maintenance and adds to the industrial feel.
Encased in the metal exterior, are three bedrooms, two bathrooms, a state-of-the-art kitchen, and an aging-in-place suite that is made for the in-laws. This home also boasts two garage doors that open up to a sunroom that brings our clients close nature in the comfort of their own home.
The flooring is polished concrete and the fireplaces are metal. Still, a warm aesthetic abounds with mixed textures of hand-scraped woodwork and quartz and spectacular granite counters. Clean, straight lines, rows of windows, soaring ceilings, and sleek design elements form a one-of-a-kind, 2,500 square-foot home

 STRATTON DESIGN GROUP
photo: GIL STOSE
Family room - mid-sized transitional open concept medium tone wood floor family room idea in Charlotte with gray walls, a standard fireplace and a wall-mounted tv
Family room - mid-sized transitional open concept medium tone wood floor family room idea in Charlotte with gray walls, a standard fireplace and a wall-mounted tv
206