
Search results for "Rectangular fireplace" in Home Design Ideas

 NuHome Remodeling
A floor-to-ceiling stacked-stone fireplace anchors this bright family room, paired with a substantial wood mantel and dark rectangular firebox. Low white built-ins extend along the back wall beneath tall windows. Warm wide-plank flooring, neutral walls, and recessed ceiling lights keep the open room calm and inviting.

 STONEYARD®
Colonial Tan Square & Rectangular Stone
Visit www.stoneyard.com/975 for more info and video.
Example of a classic green stone exterior home design in Boston
Example of a classic green stone exterior home design in Boston

 Livolsi Hardscaping, LLC.
Your backyard will come to life with a outdoor fire pit or stone fireplace.
Inspiration for a mid-sized transitional backyard concrete paver patio remodel in Bridgeport with a fire pit and no cover
Inspiration for a mid-sized transitional backyard concrete paver patio remodel in Bridgeport with a fire pit and no cover
Find the right local pro for your project

 Beautiful Space Co
BB Living room with sliding panels which conceal the large flat screen TV. Designed by Steve Price, built by Beautiful Remodel. Photo by Dino Tonn Photography

 Silk Cavassa Marchetti Architecture & Interiors
John Granen
Living room - contemporary living room idea in Seattle with a ribbon fireplace
Living room - contemporary living room idea in Seattle with a ribbon fireplace

 InnovationLand
We love this rustic-modern Houston patio addition with an outdoor kitchen and double pergola!
It not only made the most of a long, narrow space while satisfying strict homeowners association rules, but did so affordably in a warm, timeless style.
“The client really enjoys outdoor living, but had a specific budget they wanted to meet,” explains Outdoor Homescapes owner Wayne Franks. “They also live on a golf course and had to meet particular HOA requirements.”
The HOA requirements restricted how far back the new 450-square-foot patio and pergola could extend back into the yard. The HOA also wanted to make sure the patio’s colors and materials matched the existing home and others around it.
“We chose colors and materials that offered texture and character, but that would go with just about anything around it,” says Wayne. “We found what we were looking for in the Fantastico travertine and Austin limestone – two materials clients love and just can’t go wrong with.”
The Austin limestone facing the 8-foot-square, L-shaped kitchen island is dry-stacked in a castle pattern for a naturalistic, rustic look. Yet its light, neutral color keeps the style fresh and modern.
Adding to the modern look are the stainless steel appliances: an RCS 30-inch stainless steel grill, double burner and outdoor fridge. Even though the finishes on the sink and light fixtures (Hunter pendant lamps and Hampton Bay light/fan combos) have a different finish – oil-rubbed-bronze – this actually follows the recent trend of mixing different metals, materials and finishes.
“The look’s not so matchy-matchy anymore,” explains Wayne. “Mixing it up makes it look more authentic and personalized.”
That’s why backsplashes like the one in this project – done in glass and metal mosaic – are also becoming more popular than traditional ceramic tile.
Another recent trend can be seen here, too – an amping up of color variation and texture.
“In addition to the split-face texture of the rock, you can definitely see the bold color variation in the travertine,” says Wayne.
The flooring is a Fantastico travertine, laid out in a Versailles pattern. “The Fantastico tile is killer,” says Wayne. “The warm reds go great with red brick, which we have a lot of around here.”
The countertop with the rounded, raised bar at the end is English walnut travertine.
The red bar stools also add a pop of exciting color that contrasts nicely with the greenery around the patio.
The double pergola, continues Wayne, is No. 2 pine stained a Minwax honey-gold. One side of the pergola – the side over the seating area – is covered with Lexan, a clear material that keeps out rain, heat and UV rays.
The pergola also juts further into the yard on that side. “It’s called a scallop, and it just lends some visual interest,” explains Wayne. “It prevents the pergola from just looking like one big rectangular hunk of wood.”
Wayne particularly likes how everything blended so well with the brick – which was a big concern – yet didn’t come off as too neutral or boring.
“The Fantastico travertine and red chairs do an excellent job of pulling the red from the brick and working with the warmth of that color to make a super-inviting space,” says Wayne. “We’re really pleased with how it all ties together so well.”

 User
We transformed this space with tasteful landscaping, an outdoor kitchen and living area, and a beautiful rectangular pool and spa. The pool features an uplit, raised, sheer descent waterfall accented with pedestal planters. Travertine deck and coping surround the pool and spa. The kitchen includes rough cedar beams, recessed lighting, a smoker, grill and outdoor fireplace.

Sponsored
Columbus, OH

Wannemacher Interiors
Customized Award-Winning Interior Design Solutions in Franklin Cnty OH
 Emily Roose Interiors
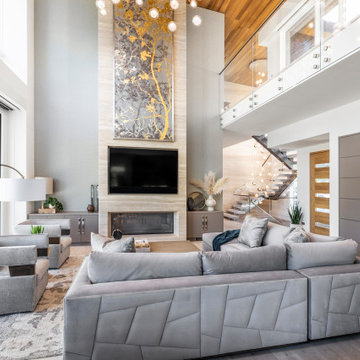
This warm, elegant, and inviting great room is complete with rich patterns, textures, fabrics, wallpaper, stone, and a large custom multi-light chandelier that is suspended above. The two way fireplace is covered in stone and the walls on either side are covered in a knot fabric wallpaper that adds a subtle and sophisticated texture to the space. A mixture of cool and warm tones makes this space unique and interesting. The space is anchored with a sectional that has an abstract pattern around the back and sides, two swivel chairs and large rectangular coffee table. The large sliders collapse back to the wall connecting the interior and exterior living spaces to create a true indoor/outdoor living experience. The cedar wood ceiling adds additional warmth to the home.

 Rutgers Construction Inc
Rutgers Construction
Aspen, CO 81611
Large trendy backyard stone patio photo in Denver with a fire pit and no cover
Large trendy backyard stone patio photo in Denver with a fire pit and no cover
 STONEYARD®
Colonial Tan Square & Rectangular Stone
Visit www.stoneyard.com/975 for more info and video.
Inspiration for a timeless dark wood floor family room remodel in Boston with gray walls, a standard fireplace and a stone fireplace
Inspiration for a timeless dark wood floor family room remodel in Boston with gray walls, a standard fireplace and a stone fireplace
 Kreative Landscape Designs
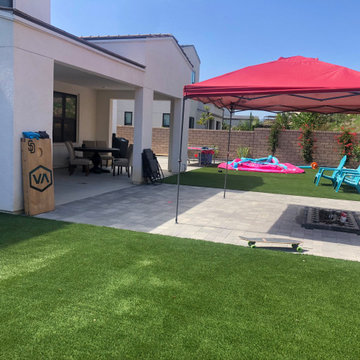
Foundations of the custom-built rectangular-shaped gas-fireplace.
This is an example of a modern full sun backyard decomposed granite and stone fence outdoor basketball/tennis/multi-game court in San Diego for spring.
This is an example of a modern full sun backyard decomposed granite and stone fence outdoor basketball/tennis/multi-game court in San Diego for spring.

 Tom Meaney Architect, AIA
Double sinks and wall mounted mirrors.
Bathroom - mediterranean master limestone floor and beige floor bathroom idea in Los Angeles with quartzite countertops, shaker cabinets, beige cabinets, beige walls, an undermount sink and beige countertops
Bathroom - mediterranean master limestone floor and beige floor bathroom idea in Los Angeles with quartzite countertops, shaker cabinets, beige cabinets, beige walls, an undermount sink and beige countertops
 STONEYARD®
Colonial Tan Square & Rectangular Stone
Visit www.stoneyard.com/975 for more info and video.
Example of a classic green stone exterior home design in Boston
Example of a classic green stone exterior home design in Boston

Sponsored
Columbus, OH
Wannemacher Interiors
Customized Award-Winning Interior Design Solutions in Franklin Cnty OH
 User
An expansive outdoor kitchen and seating area with fireplace boasts granite countertops, tongue and groove ceiling, post-mounted fans and dark-wood cabinets. Stone walkways lead guests from the kitchen to a pergola near the home and down the perimeter of the property to an outside gate. A rectangular pool with simple, clean lines is enhanced with laminar water jets on one end and a large tanning deck on the other.


 Martha's Vineyard Construction Co., Inc.
Example of a large enclosed medium tone wood floor and brown floor living room design in Boston with white walls, a standard fireplace and a stone fireplace

 Denizen Design
The vented fireplace in this gracious personal sanctuary features a crisp white custom milled mantle and elegant mosaic tile surround highlighted by a silk grasscloth covered build out.

Sponsored
Columbus, OH

Hope Restoration & General Contracting
Columbus Design-Build, Kitchen & Bath Remodeling, Historic Renovations

 30E design + architecture
Matthew Delphenic
Mid-sized trendy open concept dark wood floor and brown floor living room photo in Boston with a bar, white walls, a standard fireplace, a stone fireplace and a wall-mounted tv
Mid-sized trendy open concept dark wood floor and brown floor living room photo in Boston with a bar, white walls, a standard fireplace, a stone fireplace and a wall-mounted tv


 STONEYARD®
Colonial Tan Square & Rectangular Stone
Visit www.stoneyard.com/975 for more info and video.
Example of a classic green stone exterior home design in Boston
Example of a classic green stone exterior home design in Boston
114