
Search results for "Rectangular fireplace" in Home Design Ideas

 User
An expansive outdoor kitchen and seating area with fireplace boasts granite countertops, tongue and groove ceiling, post-mounted fans and dark-wood cabinets. Stone walkways lead guests from the kitchen to a pergola near the home and down the perimeter of the property to an outside gate. A rectangular pool with simple, clean lines is enhanced with laminar water jets on one end and a large tanning deck on the other.
 User
An expansive outdoor kitchen and seating area with fireplace boasts granite countertops, tongue and groove ceiling, post-mounted fans and dark-wood cabinets. Stone walkways lead guests from the kitchen to a pergola near the home and down the perimeter of the property to an outside gate. A rectangular pool with simple, clean lines is enhanced with laminar water jets on one end and a large tanning deck on the other.

 Anders Lasater Architects
Architecture by Anders Lasater Architects. Interior Design and Landscape Design by Exotica Design Group. Photos by Jeri Koegel.
Inspiration for a large 1950s bamboo floor front door remodel in Orange County with a medium wood front door
Inspiration for a large 1950s bamboo floor front door remodel in Orange County with a medium wood front door
Find the right local pro for your project


 Inside Stories
Eclectic & Transitional Home, Family Room, Photography by Susie Brenner
Large eclectic open concept medium tone wood floor and brown floor family room photo in Denver with gray walls, a standard fireplace, a stone fireplace and a wall-mounted tv
Large eclectic open concept medium tone wood floor and brown floor family room photo in Denver with gray walls, a standard fireplace, a stone fireplace and a wall-mounted tv
 BK Classic Collections Home Stagers
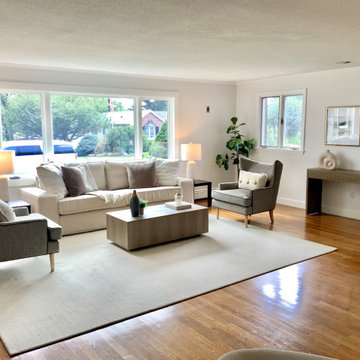
Inspiration for a large transitional formal and open concept medium tone wood floor and brown floor living room remodel in Boston with white walls, a standard fireplace, a brick fireplace and a wall-mounted tv
 User
An expansive outdoor kitchen and seating area with fireplace boasts granite countertops, tongue and groove ceiling, post-mounted fans and dark-wood cabinets. Stone walkways lead guests from the kitchen to a pergola near the home and down the perimeter of the property to an outside gate. A rectangular pool with simple, clean lines is enhanced with laminar water jets on one end and a large tanning deck on the other.



 Schoolhouse
David Tsay for STYLED by Emily Henderson
Example of a country light wood floor family room design in Portland with white walls
Example of a country light wood floor family room design in Portland with white walls

 STONEYARD®
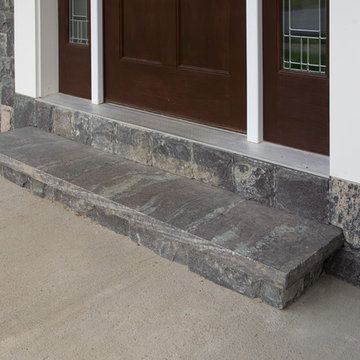
Colonial Tan Square & Rectangular Stone
Visit www.stoneyard.com/975 for more info and video.
Example of a classic green stone exterior home design in Boston
Example of a classic green stone exterior home design in Boston

 Champlain Stone Ltd.
Corinthian Granite® roughly squared/roughly rectangular thin veneer with matching tread. Photo by Michael Sylvia.
Example of a trendy home design design in Boston
Example of a trendy home design design in Boston


 Christopher Carter Photography
Example of a transitional master medium tone wood floor bedroom design in Denver with beige walls, a standard fireplace and a tile fireplace

Inspiration for a large transitional formal and open concept medium tone wood floor and brown floor living room remodel in Minneapolis with gray walls, a standard fireplace, a tile fireplace and no tv




 User
An expansive outdoor kitchen and seating area with fireplace boasts granite countertops, tongue and groove ceiling, post-mounted fans and dark-wood cabinets. Stone walkways lead guests from the kitchen to a pergola near the home and down the perimeter of the property to an outside gate. A rectangular pool with simple, clean lines is enhanced with laminar water jets on one end and a large tanning deck on the other.

 Daniely Design Group
Elegant living room with custom mirror and furniture.
Trendy living room photo in Los Angeles
Trendy living room photo in Los Angeles
118