
Search results for "Rectangular fireplace" in Home Design Ideas


 OLIVER ENTERPRISES INCORPORATED
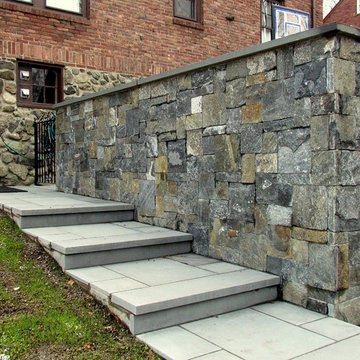
CT Whiteline Square and Rectangular Pattern Stone Veneer Wall, with Bluestone path and stairs.
Home design - traditional home design idea in Boston
Home design - traditional home design idea in Boston

 STONEYARD®
Colonial Tan Square & Rectangular Stone
Visit www.stoneyard.com/975 for more info and video.
Example of a classic green stone exterior home design in Boston
Example of a classic green stone exterior home design in Boston
Find the right local pro for your project

 AquaTerra Outdoors
This late 70's ranch style home was recently renovated with a clean, modern twist on the ranch style architecture of the existing residence. We were hired to create the entire outdoor environemnt including the new pool and spa. Similar to the renovated home, this aquatic environment was designed to take a traditional pool and gives it a clean, modern twist. The site proved to be perfect for a long, sweeping curved water feature that can be seen from all of the outdoor gathering spaces as well as many rooms inside the residence. This design draws people outside and allows them to explore all of the features of the pool and outdoor spaces. Features of this resort like outdoor environment include play pool with two lounge areas with LED lit bubblers, Pebble Tec Pebble Sheen Luminous series pool finish, Lightstreams glass tile, spa with six custom copper Bobe water spillway scuppers, water feature wall with three custom copper Bobe water scuppers, Fully automated with Pentair Equipment, LED lighting throughout the pool and spa, gathering space with automated fire pit, lounge deck area, synthetic turf between step pads and deck and a fully loaded Gourmet outdoor kitchen to meet all the entertaining needs.
This outdoor environment cohesively brings the clean & modern finishes of the renovated home seamlessly to the outdoors to a pool and spa for play, exercise and relaxation.
Photography: Daniel Driensky


 Betty Wasserman Art & Interiors: The Hamptons
Inspiration for a contemporary styled farmhouse in The Hamptons featuring a neutral color palette patio, rectangular swimming pool, library, living room, dark hardwood floors, artwork, and ornaments that all entwine beautifully in this elegant home.

 Harper Construction Inc.
William Quarelles
Enclosed dining room - mid-sized coastal laminate floor and brown floor enclosed dining room idea in Charleston with beige walls
Enclosed dining room - mid-sized coastal laminate floor and brown floor enclosed dining room idea in Charleston with beige walls

Sponsored
Columbus, OH

Wannemacher Interiors
Customized Award-Winning Interior Design Solutions in Franklin Cnty OH

 Camelot Homes
This Tuscan inspired outdoor dining room is located off of a side courtyard and lights up at night with romantic string lights and a gorgeous stone fireplace (not visible).

 Gina Fitzsimmons ASID NKBA
Get that fire going and turn on the music!
Gwin hunt Photography
Beach style open concept dark wood floor and brown floor living room photo in Baltimore with yellow walls, a standard fireplace, a stone fireplace and a wall-mounted tv
Beach style open concept dark wood floor and brown floor living room photo in Baltimore with yellow walls, a standard fireplace, a stone fireplace and a wall-mounted tv
 BK Classic Collections Home Stagers
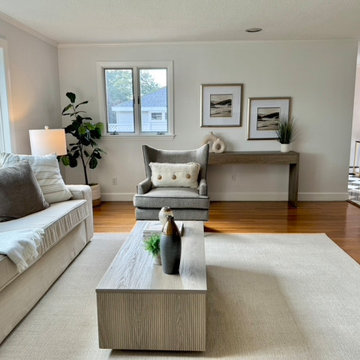
Inspiration for a large transitional formal and open concept medium tone wood floor and brown floor living room remodel in Boston with white walls, a standard fireplace, a brick fireplace and a wall-mounted tv

 Shea Construction And Design
Alcove bathtub - large traditional master porcelain tile porcelain tile alcove bathtub idea in St Louis with raised-panel cabinets, dark wood cabinets, an undermount sink, beige walls and granite countertops

 Gemma Parker Design, LLC
Photography: Dustin Halleck,
Home Builder: Middlefork Development, LLC,
Architect: Burns + Beyerl Architects
Example of a mid-sized transitional formal and open concept dark wood floor and brown floor living room design in Chicago with gray walls, a standard fireplace, a concrete fireplace and no tv
Example of a mid-sized transitional formal and open concept dark wood floor and brown floor living room design in Chicago with gray walls, a standard fireplace, a concrete fireplace and no tv

Inspiration for a mid-sized country formal and open concept light wood floor and beige floor living room remodel in New York with white walls, a wood stove and no tv

Sponsored
Columbus, OH
Free consultation for landscape design!

Peabody Landscape Group
Columbus' Reliable Landscape Design & Contracting


 John Cannon Homes
Gene Pollux | Pollux Photography
Everett Dennison | SRQ360
Large tuscan gray one-story stucco exterior home photo in Tampa
Large tuscan gray one-story stucco exterior home photo in Tampa

 Swan Pools Southern California
Inspiration for a mid-sized timeless backyard concrete and kidney-shaped lap hot tub remodel in Orange County

Sponsored
Columbus, OH

Hope Restoration & General Contracting
Columbus Design-Build, Kitchen & Bath Remodeling, Historic Renovations

 Design by Numbers / Rebecca Zajac LLC
Rebecca Zajac
Open concept kitchen - cottage l-shaped dark wood floor and beige floor open concept kitchen idea in Las Vegas with a farmhouse sink, shaker cabinets, gray cabinets, quartzite countertops, white backsplash, subway tile backsplash, stainless steel appliances and an island
Open concept kitchen - cottage l-shaped dark wood floor and beige floor open concept kitchen idea in Las Vegas with a farmhouse sink, shaker cabinets, gray cabinets, quartzite countertops, white backsplash, subway tile backsplash, stainless steel appliances and an island

 User
We transformed this space with tasteful landscaping, an outdoor kitchen and living area, and a beautiful rectangular pool and spa. The pool features an uplit, raised, sheer descent waterfall accented with pedestal planters. Travertine deck and coping surround the pool and spa. The kitchen includes rough cedar beams, recessed lighting, a smoker, grill and outdoor fireplace.

 O’Hara Interiors
Martha O'Hara Interiors, Furnishings & Photo Styling | Detail Design + Build, Builder | Charlie & Co. Design, Architect | Corey Gaffer, Photography | Please Note: All “related,” “similar,” and “sponsored” products tagged or listed by Houzz are not actual products pictured. They have not been approved by Martha O’Hara Interiors nor any of the professionals credited. For information about our work, please contact design@oharainteriors.com.
115