
Search results for "Rectangular fireplace" in Home Design Ideas



 Peabody Landscape Group
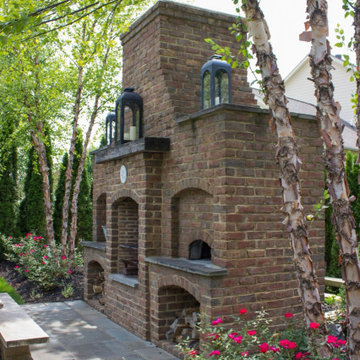
This vertical view shows the brick fireplace, rectangular stone patio slabs, built-in wood storage, bench, trees, and flowering garden edge. Dublin, Ohio. Full project: https://peabodylandscape.com/portfolio/dublin-elegant-estate/
Find the right local pro for your project
 Imagine Inc — Home & Commercial Design
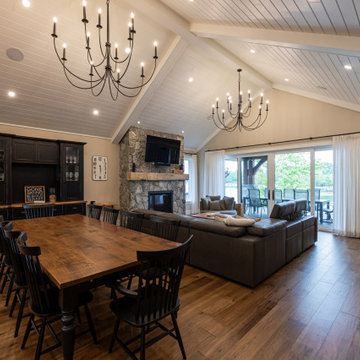
Example of a mid-sized brown floor and vaulted ceiling dining room design in Toronto with a stone fireplace
 Imagine Inc — Home & Commercial Design
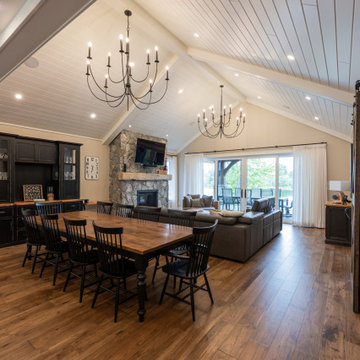
Dining room - mid-sized brown floor and vaulted ceiling dining room idea in Toronto with a stone fireplace

 CLC Landscape Design
The homeowners desired a contemporary-style landscape design for their three children to enjoy now and in the future. The two elements they wanted included in their design were a swimming pool and an outdoor living space. We designed and installed a rectangular swimming pool, a square pergola with a louvered roof, and a rectangular-style outdoor gas fireplace with a natural granite veneer. For the pool patio, we selected quartzite for its interesting appearance and for its ability to stay cooler in full sun than other natural stone products. There were numerous large specimen trees on-site prior to our design. These were transplanted and utilized in the new planting design. Low-voltage LED landscape lighting was added for ambience in the evening.
Front Door Photography

 STONEYARD®
Colonial Tan Square & Rectangular Stone
Visit www.stoneyard.com/975 for more info and video.
Elegant green stone exterior home photo in Boston
Elegant green stone exterior home photo in Boston

Sponsored
Columbus, OH

Structural Remodeling
Franklin County's Heavy Timber Specialists | Best of Houzz 2020!

 J. PATRYCE DESIGN
The project was divided into three phases over the course of seven years. We were originally hired to re-design the master bath. Phase two was more significant; the garden and parlor levels of the house would be reconfigured to work more efficiently with their lifestyle. The kitchen would double in size and would include a back staircase leading to a cozy den/office and back garden for dining al fresco. The last, most recent phase would include an update to the guest room and a larger, more functional teenage suite. When you work with great clients, it is a pleasure to keep coming back! It speaks to the relationship part of our job, which is one of my favorites.
Photo by Christian Harder

 Alpine Construction and Design Ltd.
This is an example of a mid-sized contemporary partial sun backyard stone landscaping in Calgary.


 ID Studio Interiors
Example of a transitional medium tone wood floor, brown floor, wood ceiling and wood wall great room design with white walls, a ribbon fireplace and a stone fireplace

 User
Example of a mid-sized transitional enclosed light wood floor family room design in Austin with white walls, a standard fireplace, a tile fireplace and a wall-mounted tv
 CLC Landscape Design
The homeowners desired a contemporary-style landscape design for their three children to enjoy now and in the future. The two elements they wanted included in their design were a swimming pool and an outdoor living space. We designed and installed a rectangular swimming pool, a square pergola with a louvered roof, and a rectangular-style outdoor gas fireplace with a natural granite veneer. For the pool patio, we selected quartzite for its interesting appearance and for its ability to stay cooler in full sun than other natural stone products. There were numerous large specimen trees on-site prior to our design. These were transplanted and utilized in the new planting design. Low-voltage LED landscape lighting was added for ambience in the evening.

Sponsored
Columbus, OH

Wannemacher Interiors
Customized Award-Winning Interior Design Solutions in Franklin Cnty OH

 Alison White Homes
Inspiration for a large transitional light wood floor, beige floor and exposed beam great room remodel in Los Angeles with white walls and a standard fireplace

 Seattle Staged to Sell and Design LLC
Erick Wicklund
Living room - traditional living room idea in Seattle
Living room - traditional living room idea in Seattle

 BLUE RIBBON BUILDERS INC
With enormous rectangular beams and round log posts, the Spanish Peaks House is a spectacular study in contrasts. Even the exterior—with horizontal log slab siding and vertical wood paneling—mixes textures and styles beautifully. An outdoor rock fireplace, built-in stone grill and ample seating enable the owners to make the most of the mountain-top setting.
Inside, the owners relied on Blue Ribbon Builders to capture the natural feel of the home’s surroundings. A massive boulder makes up the hearth in the great room, and provides ideal fireside seating. A custom-made stone replica of Lone Peak is the backsplash in a distinctive powder room; and a giant slab of granite adds the finishing touch to the home’s enviable wood, tile and granite kitchen. In the daylight basement, brushed concrete flooring adds both texture and durability.
Roger Wade



Sponsored
Columbus, OH
Structural Remodeling
Franklin County's Heavy Timber Specialists | Best of Houzz 2020!

 SSA Landscape Architects
Large tuscan backyard decomposed granite drought-tolerant patio photo in San Francisco with no cover and a fire pit
Large tuscan backyard decomposed granite drought-tolerant patio photo in San Francisco with no cover and a fire pit

 Interior Consultants
Inspiration for a contemporary glass railing balcony remodel in Orange County with a roof extension


120