
Search results for "Rectangular fireplace" in Home Design Ideas

 Young & Borlik Architects, inc.
A small built-in window seat and banquette dining nook is a comfortable place to sit or eat.
Bernard Andre Photography
Great room - transitional medium tone wood floor and brown floor great room idea in San Francisco with white walls and a ribbon fireplace
Great room - transitional medium tone wood floor and brown floor great room idea in San Francisco with white walls and a ribbon fireplace

 Stebnitz Builders, Inc.
This 2,500 square-foot home, combines the an industrial-meets-contemporary gives its owners the perfect place to enjoy their rustic 30- acre property. Its multi-level rectangular shape is covered with corrugated red, black, and gray metal, which is low-maintenance and adds to the industrial feel.
Encased in the metal exterior, are three bedrooms, two bathrooms, a state-of-the-art kitchen, and an aging-in-place suite that is made for the in-laws. This home also boasts two garage doors that open up to a sunroom that brings our clients close nature in the comfort of their own home.
The flooring is polished concrete and the fireplaces are metal. Still, a warm aesthetic abounds with mixed textures of hand-scraped woodwork and quartz and spectacular granite counters. Clean, straight lines, rows of windows, soaring ceilings, and sleek design elements form a one-of-a-kind, 2,500 square-foot home

 User
Casey Woods
Inspiration for a transitional formal and open concept living room remodel in Austin with beige walls
Inspiration for a transitional formal and open concept living room remodel in Austin with beige walls
Find the right local pro for your project

 Level Team Contracting
Claw-foot bathtub - large traditional master white tile and subway tile dark wood floor claw-foot bathtub idea in Atlanta with an undermount sink, shaker cabinets, gray cabinets, marble countertops, a one-piece toilet and gray walls


 John Plunkett Interiors
Inspiration for a mid-sized transitional formal medium tone wood floor living room remodel in Chicago with beige walls, a standard fireplace, a stone fireplace and no tv

Sponsored
Columbus, OH

Snider & Metcalf Interior Design, LTD
Leading Interior Designers in Columbus, Ohio & Ponte Vedra, Florida
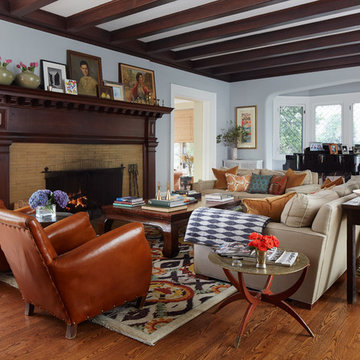

 DD Ford Construction
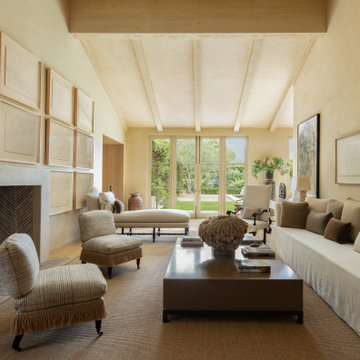
Inspiration for a large mediterranean formal and enclosed medium tone wood floor, brown floor, exposed beam and vaulted ceiling living room remodel in Santa Barbara with beige walls, a standard fireplace, a plaster fireplace and no tv

 Freestyle Interiors
Inspiration for a large contemporary dining room remodel in Miami with white walls, a ribbon fireplace and a stone fireplace

 Country Joe Homes
Example of a mid-sized arts and crafts enclosed carpeted family room design in Minneapolis with beige walls, a standard fireplace, a tile fireplace and no tv

 In and Out Creative Ambient Style
Example of a large classic backyard stone and rectangular lap hot tub design in Orlando

 Tenhulzen Remodeling
The new family room remains sunken with a decorative structural column providing a visual reflection about the centerline of a new lower-profile hearth and open gas flame, surrounded by slab stone and mantle made completely of cabinetry parts. Two walls of natural light were formed by a 90 square foot addition that replaced a portion of the patio, providing a comfortable location for an expandable nook table. The millwork and paint scheme was extended into the foyer, where we put a delightful end to our final touches on this home.

Sponsored
Columbus, OH

Structural Remodeling
Franklin County's Heavy Timber Specialists | Best of Houzz 2020!

 Emily Sidoti Photography
Example of a transitional dark wood floor and brown floor dining room design in New York with gray walls and a standard fireplace
 User
Elegant dark wood floor enclosed dining room photo in Minneapolis with multicolored walls and a standard fireplace

 Turn Design
Dining and kitchen with wet bar
Built Photo
Example of a large mid-century modern concrete floor and gray floor kitchen/dining room combo design in Portland with white walls and no fireplace
Example of a large mid-century modern concrete floor and gray floor kitchen/dining room combo design in Portland with white walls and no fireplace

 BonaVista Pools
Custom rectangular pool, shared system with spa, raised wall, sheer descent water feature, black marbelite, concrete deck. Toronto, ON.
Pool fountain - large traditional backyard rectangular pool fountain idea
Pool fountain - large traditional backyard rectangular pool fountain idea

Sponsored
Columbus, OH
Structural Remodeling
Franklin County's Heavy Timber Specialists | Best of Houzz 2020!
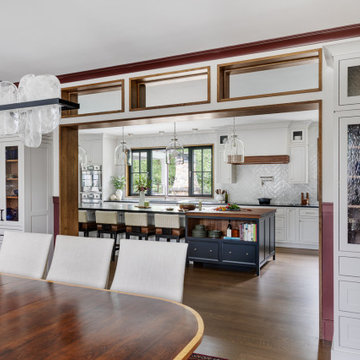


 A. Perry Homes
Formal living room in the front of the home
Large formal and enclosed dark wood floor and brown floor living room photo in Chicago with beige walls, a standard fireplace and no tv
Large formal and enclosed dark wood floor and brown floor living room photo in Chicago with beige walls, a standard fireplace and no tv

 Betz Pools Limited
The steeply sloping lot of this home north of Toronto created structural support issues, so the Gunite pool shell also performs the job of a retaining wall. A 3" tempered glass wall along the deep end provides a "visual" zero edge, while in the shallow end a tanning shelf with umbrella and protective wall provides a wading area for the grand children. The pool's dark gray Armorcoat interior is surrounded by Wiarton flagstone coping and deck of architectural patterned concrete. The outdoor fireplace and cabana with change room and equipment room add a final touch of convenience. (16 x 28, custom rectangular)
124