
Search results for "Rectangular fireplace" in Home Design Ideas
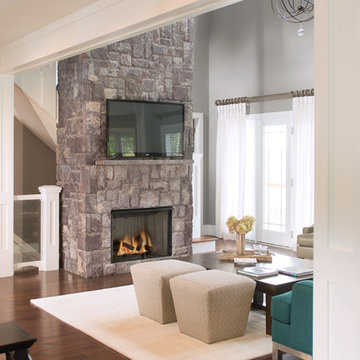
 Champlain Stone Ltd.
Corinthian Granite® roughly squared/roughly rectangular thin veneer with matching mantel. Photo by Michael Sylvia.
Example of a trendy home design design in Boston
Example of a trendy home design design in Boston

 Bill Morris
Jim Busch- Busch Media Services
Living room - contemporary living room idea in Los Angeles
Living room - contemporary living room idea in Los Angeles

 John Kraemer & Sons
Builder: John Kraemer & Sons | Building Architecture: Charlie & Co. Design | Interiors: Martha O'Hara Interiors | Photography: Landmark Photography
Example of a mid-sized transitional light wood floor great room design in Minneapolis with gray walls, a standard fireplace and a stone fireplace
Example of a mid-sized transitional light wood floor great room design in Minneapolis with gray walls, a standard fireplace and a stone fireplace
Find the right local pro for your project
 User
We transformed this space with tasteful landscaping, an outdoor kitchen and living area, and a beautiful rectangular pool and spa. The pool features an uplit, raised, sheer descent waterfall accented with pedestal planters. Travertine deck and coping surround the pool and spa. The kitchen includes rough cedar beams, recessed lighting, a smoker, grill and outdoor fireplace.


 Redlands Decorating Center
Example of a mid-sized transitional formal and enclosed dark wood floor and brown floor living room design in Los Angeles with blue walls, a standard fireplace, a plaster fireplace and no tv

 Thistle & Co.
Chad Davies Photography
Example of a mid-sized transitional master gray tile and ceramic tile ceramic tile drop-in bathtub design in Phoenix with shaker cabinets, an undermount sink, white cabinets, quartz countertops and white walls
Example of a mid-sized transitional master gray tile and ceramic tile ceramic tile drop-in bathtub design in Phoenix with shaker cabinets, an undermount sink, white cabinets, quartz countertops and white walls



 Betty Wasserman Art & Interiors: The Hamptons
Inspiration for a contemporary styled farmhouse in The Hamptons featuring a neutral color palette patio, rectangular swimming pool, library, living room, dark hardwood floors, artwork, and ornaments that all entwine beautifully in this elegant home.

 Brighton Stone & Fireplace, Inc.
Echo Ridge Country Ledgestone by Boral Cultured Stone
Example of a large arts and crafts gray one-story mixed siding gable roof design in Detroit with a shingle roof
Example of a large arts and crafts gray one-story mixed siding gable roof design in Detroit with a shingle roof

 D&F Contracting, Inc
Small minimalist open concept ceramic tile living room photo in St Louis with brown walls, a two-sided fireplace and a stone fireplace

 LDK Custom Homes
Open concept kitchen - traditional l-shaped open concept kitchen idea in Minneapolis with a farmhouse sink, shaker cabinets, white cabinets, quartz countertops, white backsplash and stainless steel appliances

 Tricia Tedio-Smith Interiors
Dining room - french country dark wood floor and brown floor dining room idea with white walls and a standard fireplace

 Brad Sharpe Pools
Pool fountain - mid-sized traditional backyard rectangular and stone natural pool fountain idea in Austin

Sponsored
Columbus, OH

Structural Remodeling
Franklin County's Heavy Timber Specialists | Best of Houzz 2020!

 Stebnitz Builders, Inc.
This 2,500 square-foot home, combines the an industrial-meets-contemporary gives its owners the perfect place to enjoy their rustic 30- acre property. Its multi-level rectangular shape is covered with corrugated red, black, and gray metal, which is low-maintenance and adds to the industrial feel.
Encased in the metal exterior, are three bedrooms, two bathrooms, a state-of-the-art kitchen, and an aging-in-place suite that is made for the in-laws. This home also boasts two garage doors that open up to a sunroom that brings our clients close nature in the comfort of their own home.
The flooring is polished concrete and the fireplaces are metal. Still, a warm aesthetic abounds with mixed textures of hand-scraped woodwork and quartz and spectacular granite counters. Clean, straight lines, rows of windows, soaring ceilings, and sleek design elements form a one-of-a-kind, 2,500 square-foot home

 Penning Landscapes
Mid-sized farmhouse backyard rectangular and concrete lap pool photo in San Francisco

 Karyn Dismore Interiors
Living room - mid-sized transitional formal and open concept medium tone wood floor and brown floor living room idea in Dallas with beige walls, a two-sided fireplace, a tile fireplace and no tv

 Laura U Design Collective
Living room - contemporary open concept living room idea in Houston with white walls and a corner fireplace

Sponsored
Columbus, OH

Snider & Metcalf Interior Design, LTD
Leading Interior Designers in Columbus, Ohio & Ponte Vedra, Florida
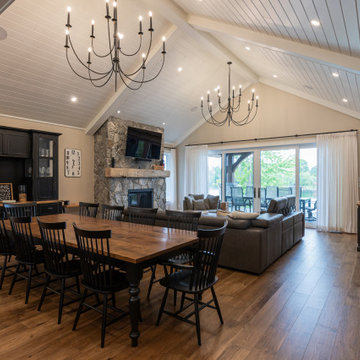
 Imagine Inc — Home & Commercial Design
Inspiration for a mid-sized brown floor and vaulted ceiling dining room remodel in Toronto with a stone fireplace
 User
Ceiling fan, chandelier, coffered ceiling, crown molding, entertainment, fireplace, French doors, geometric rug, glass coffee table, open layout, recessed lighting, rectangular coffee table, sound bar, tray ceiling, tv over fireplace, upholstered chairs, valance, wall art, wall mounted tv, window treatments, windows, wood floor

 Patrick D. Jarosinski & Associates
Alain Jaramillo
Inspiration for a farmhouse exterior home remodel in Baltimore
Inspiration for a farmhouse exterior home remodel in Baltimore
119