
Search results for "Rectangular fireplace" in Home Design Ideas

 User
Sylvie Ross
Living room - contemporary light wood floor living room idea in New York with white walls, a standard fireplace and a stone fireplace
Living room - contemporary light wood floor living room idea in New York with white walls, a standard fireplace and a stone fireplace

 Interiors by Brown
Designed by Jill E. Jones
Brown's Interior Design
Boca Raton, FL
Inspiration for a modern dark wood floor and brown floor living room remodel in New York with white walls
Inspiration for a modern dark wood floor and brown floor living room remodel in New York with white walls

 JTA Design - planning- permits -drafting
Inspiration for a contemporary plywood floor and yellow floor kitchen remodel in Calgary with an undermount sink, gray cabinets, marble countertops, white backsplash, stone tile backsplash and stainless steel appliances
Find the right local pro for your project
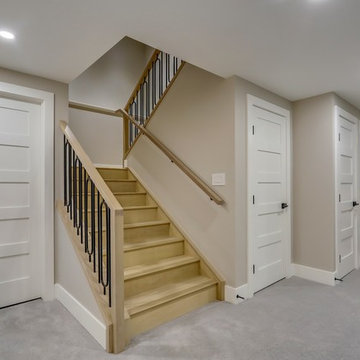

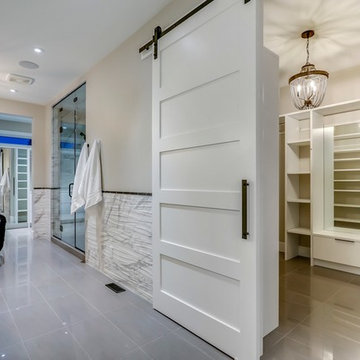

 The Elite Home
An unassuming decor piece, the Tower Tabletop Ethanol Fireplace uses its simplicity and clean lines to make its impact. Offered in your choice of stainless steel or steel powder-coated in lipstick red, stark white or black, this portable firepit is a beautiful accent in any space, anywhere - indoors and outdoors. Rectangular in shape, Tower uses two panes of tempered glass on the long sides for protection and to conserve fuel consumption as a wind breaker.

Sponsored
Columbus, OH

Hope Restoration & General Contracting
Columbus Design-Build, Kitchen & Bath Remodeling, Historic Renovations
 User
Josée Marino Photographer
For log storage, a large rectangular inset provides a visual focal point for this black concrete fireplace
Example of a mid-sized minimalist open concept concrete floor living room design in Montreal with white walls, a standard fireplace and a concrete fireplace
Example of a mid-sized minimalist open concept concrete floor living room design in Montreal with white walls, a standard fireplace and a concrete fireplace

 Blulens Design
Inspiration for a large contemporary formal and open concept light wood floor living room remodel in Cleveland with white walls, a standard fireplace, a tile fireplace and no tv

 41 West
 Coastal Retreat Series reveals creative, fresh ideas, for a new look to define the casual beach lifestyle of Naples.
More than a dozen custom variations and sizes are available to be built on your lot. From this spacious 3,000 square foot, 3 bedroom model, to larger 4 and 5 bedroom versions ranging from 3,500 - 10,000 square feet, including guest house options.
 JTA Design - planning- permits -drafting
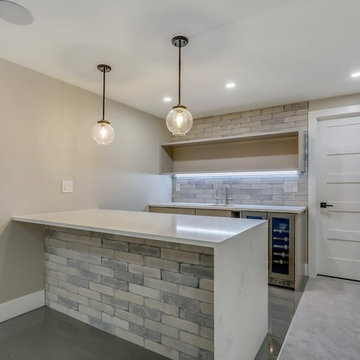
Inspiration for a large contemporary home design remodel in Calgary

 CLC Landscape Design
The homeowners desired a contemporary-style landscape design for their three children to enjoy now and in the future. The two elements they wanted included in their design were a swimming pool and an outdoor living space. We designed and installed a rectangular swimming pool, a square pergola with a louvered roof, and a rectangular-style outdoor gas fireplace with a natural granite veneer. For the pool patio, we selected quartzite for its interesting appearance and for its ability to stay cooler in full sun than other natural stone products. There were numerous large specimen trees on-site prior to our design. These were transplanted and utilized in the new planting design. Low-voltage LED landscape lighting was added for ambience in the evening.
 JTA Design - planning- permits -drafting
Inspiration for a contemporary living room remodel in Calgary

Sponsored
Columbus, OH

Wannemacher Interiors
Customized Award-Winning Interior Design Solutions in Franklin Cnty OH

 Fluidesign Studio
Inspiration for a mid-sized country slate floor and blue floor mudroom remodel in Minneapolis with gray walls and a black front door

 Paradisa
Patio kitchen - huge contemporary backyard stone patio kitchen idea in Austin with a roof extension

 Petro Design/Build Group
Large elegant backyard stone patio photo in DC Metro with a fire pit and no cover

 Interior Design Shoppe
Living room - mid-sized contemporary formal and open concept medium tone wood floor and brown floor living room idea in Calgary with gray walls, a standard fireplace, a brick fireplace and a media wall

Sponsored
Columbus, OH

Structural Remodeling
Franklin County's Heavy Timber Specialists | Best of Houzz 2020!
 NuHome Remodeling
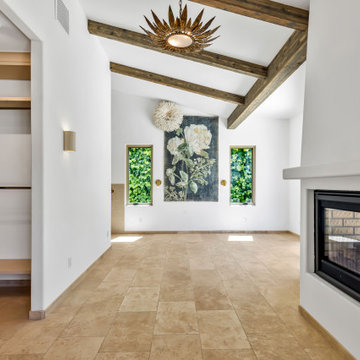
A broad white fireplace surround with a dark glazed insert anchors this view beneath rustic ceiling beams. Built-in closet shelving and hanging rails occupy the adjacent alcove. Warm rectangular stone tiles lead toward tall narrow windows and botanical artwork, with a sunburst ceiling light adding sculptural detail overhead.
 Interior Design Shoppe
Inspiration for a mid-sized contemporary formal and open concept medium tone wood floor and brown floor living room remodel in Calgary with gray walls, a standard fireplace, a brick fireplace and a media wall

 Donna Mancini Interiors & Flooring
Inspiration for a transitional dark wood floor and brown floor living room remodel in Jacksonville with gray walls, a ribbon fireplace and a tile fireplace
160