
Search results for "Rectangular fireplace" in Home Design Ideas

 TVL Creative Ltd.
Our clients had just recently closed on their new house in Stapleton and were excited to transform it into their perfect forever home. They wanted to remodel the entire first floor to create a more open floor plan and develop a smoother flow through the house that better fit the needs of their family. The original layout consisted of several small rooms that just weren’t very functional, so we decided to remove the walls that were breaking up the space and restructure the first floor to create a wonderfully open feel.
After removing the existing walls, we rearranged their spaces to give them an office at the front of the house, a large living room, and a large dining room that connects seamlessly with the kitchen. We also wanted to center the foyer in the home and allow more light to travel through the first floor, so we replaced their existing doors with beautiful custom sliding doors to the back yard and a gorgeous walnut door with side lights to greet guests at the front of their home.
Living Room
Our clients wanted a living room that could accommodate an inviting sectional, a baby grand piano, and plenty of space for family game nights. So, we transformed what had been a small office and sitting room into a large open living room with custom wood columns. We wanted to avoid making the home feel too vast and monumental, so we designed custom beams and columns to define spaces and to make the house feel like a home. Aesthetically we wanted their home to be soft and inviting, so we utilized a neutral color palette with occasional accents of muted blues and greens.
Dining Room
Our clients were also looking for a large dining room that was open to the rest of the home and perfect for big family gatherings. So, we removed what had been a small family room and eat-in dining area to create a spacious dining room with a fireplace and bar. We added custom cabinetry to the bar area with open shelving for displaying and designed a custom surround for their fireplace that ties in with the wood work we designed for their living room. We brought in the tones and materiality from the kitchen to unite the spaces and added a mixed metal light fixture to bring the space together
Kitchen
We wanted the kitchen to be a real show stopper and carry through the calm muted tones we were utilizing throughout their home. We reoriented the kitchen to allow for a big beautiful custom island and to give us the opportunity for a focal wall with cooktop and range hood. Their custom island was perfectly complimented with a dramatic quartz counter top and oversized pendants making it the real center of their home. Since they enter the kitchen first when coming from their detached garage, we included a small mud-room area right by the back door to catch everyone’s coats and shoes as they come in. We also created a new walk-in pantry with plenty of open storage and a fun chalkboard door for writing notes, recipes, and grocery lists.
Office
We transformed the original dining room into a handsome office at the front of the house. We designed custom walnut built-ins to house all of their books, and added glass french doors to give them a bit of privacy without making the space too closed off. We painted the room a deep muted blue to create a glimpse of rich color through the french doors
Powder Room
The powder room is a wonderful play on textures. We used a neutral palette with contrasting tones to create dramatic moments in this little space with accents of brushed gold.
Master Bathroom
The existing master bathroom had an awkward layout and outdated finishes, so we redesigned the space to create a clean layout with a dream worthy shower. We continued to use neutral tones that tie in with the rest of the home, but had fun playing with tile textures and patterns to create an eye-catching vanity. The wood-look tile planks along the floor provide a soft backdrop for their new free-standing bathtub and contrast beautifully with the deep ash finish on the cabinetry.

 Quarry Mill
Sheridan natural thin veneer from the Quarry Mill gives this fireplace a soft and welcoming appearance. Sheridan stone’s tans, grays, and red hues create an earthy, balanced accent for your space. This natural stone veneer is cut in mostly rectangular blocks with squared ends that allow you to use the stone for large and small projects. Whole-house siding, accent walls, and chimneys are great uses for Sheridan stones. The variety of earthy colors also helps this stone blend in with your existing décor. You can use this stone to add dimension to a room, making Sheridan perfect for home and business settings.

 Urbanhome Interior Design
Example of a large trendy dark wood floor living room design in Toronto with white walls, a standard fireplace, a stone fireplace and no tv
Find the right local pro for your project


 Cabin John Builders
Family Room
Family room - huge modern enclosed light wood floor family room idea in DC Metro with a standard fireplace, a stone fireplace and a wall-mounted tv
Family room - huge modern enclosed light wood floor family room idea in DC Metro with a standard fireplace, a stone fireplace and a wall-mounted tv

 JayMarc Homes
Mid-sized minimalist open concept medium tone wood floor and brown floor living room photo in Seattle with gray walls, a standard fireplace and a tile fireplace

 Ballack Design + Architecture, LLC
Cozy kitchen with fireplace hearth. The warm tones and textures of the brick and distressed timber beamed ceiling brings a sense of coziness to the space while the custom crafted white cabinetry becomes a neutral backdrop.

Sponsored
Sunbury, OH

J.Holderby - Renovations
Franklin County's Leading General Contractors - 2X Best of Houzz!
 CORE Landscape
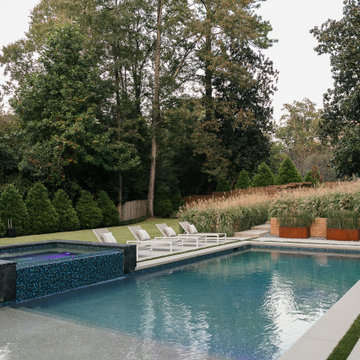
View of raised spa which is veneered in granite and has full length tile spillway, rectangular saltwater pool and pathway to front yard
Example of a 1960s pool design in Atlanta
Example of a 1960s pool design in Atlanta
 JTA Design - planning- permits -drafting
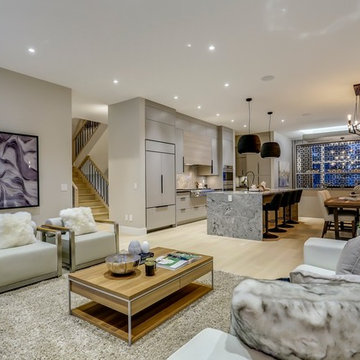
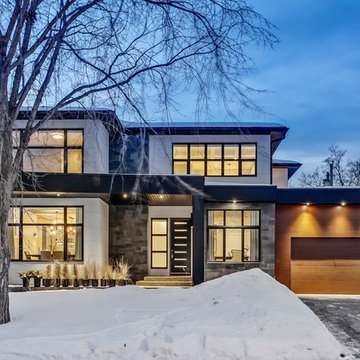
Inspiration for a contemporary home design remodel in Calgary

 Designs of the Interior
mary santaga
Example of a beach style open concept medium tone wood floor living room design with beige walls, a corner fireplace, a stone fireplace and a wall-mounted tv
Example of a beach style open concept medium tone wood floor living room design with beige walls, a corner fireplace, a stone fireplace and a wall-mounted tv

 Stebnitz Builders, Inc.
This 2,500 square-foot home, combines the an industrial-meets-contemporary gives its owners the perfect place to enjoy their rustic 30- acre property. Its multi-level rectangular shape is covered with corrugated red, black, and gray metal, which is low-maintenance and adds to the industrial feel.
Encased in the metal exterior, are three bedrooms, two bathrooms, a state-of-the-art kitchen, and an aging-in-place suite that is made for the in-laws. This home also boasts two garage doors that open up to a sunroom that brings our clients close nature in the comfort of their own home.
The flooring is polished concrete and the fireplaces are metal. Still, a warm aesthetic abounds with mixed textures of hand-scraped woodwork and quartz and spectacular granite counters. Clean, straight lines, rows of windows, soaring ceilings, and sleek design elements form a one-of-a-kind, 2,500 square-foot home

 User
Sylvie Ross
Example of a trendy light wood floor living room design in New York with white walls, a standard fireplace and a stone fireplace
Example of a trendy light wood floor living room design in New York with white walls, a standard fireplace and a stone fireplace

Sponsored
Columbus, OH

Wannemacher Interiors
Customized Award-Winning Interior Design Solutions in Franklin Cnty OH
 Highland Builders LLC
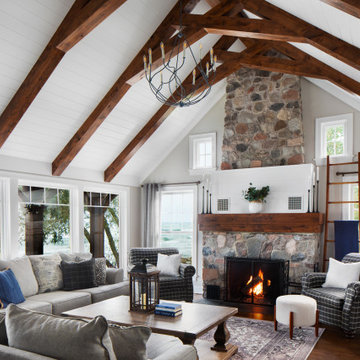
A Cozy living room with show stopping walnut stained beams and stunning Aspen stone fireplace.
Transitional open concept dark wood floor, brown floor, exposed beam, shiplap ceiling and vaulted ceiling living room photo in Milwaukee with gray walls, a standard fireplace, a stone fireplace and no tv
Transitional open concept dark wood floor, brown floor, exposed beam, shiplap ceiling and vaulted ceiling living room photo in Milwaukee with gray walls, a standard fireplace, a stone fireplace and no tv

 Berghuis Construction LLC
photos by Kaity
Doorless shower - large contemporary master ceramic tile ceramic tile doorless shower idea in Grand Rapids with flat-panel cabinets, dark wood cabinets, solid surface countertops, white walls and a trough sink
Doorless shower - large contemporary master ceramic tile ceramic tile doorless shower idea in Grand Rapids with flat-panel cabinets, dark wood cabinets, solid surface countertops, white walls and a trough sink

 Techo-Bloc
You can hear the echo of the craftsman’s tools in Blu. The same honest lines and rugged texture as our larger, 80mm version, the same opulent colors and modern yet eternal look, Blu 60mm is lighter in weight and has a smaller height, making it a better choice for pedestrian and light-traffic-only areas such as on walkways and patios.

 Monarch & Maker
The family room and kitchen's open floorplan allow you to be with the whole family at all times.
Large beach style formal and open concept dark wood floor and brown floor living room photo in Houston with a tile fireplace, white walls, a standard fireplace and a wall-mounted tv
Large beach style formal and open concept dark wood floor and brown floor living room photo in Houston with a tile fireplace, white walls, a standard fireplace and a wall-mounted tv

Sponsored
Columbus, OH
Wannemacher Interiors
Customized Award-Winning Interior Design Solutions in Franklin Cnty OH

 Interior Design Shoppe
Living room - mid-sized contemporary formal and open concept medium tone wood floor and brown floor living room idea in Calgary with gray walls, a standard fireplace, a brick fireplace and a media wall


157