
Search results for "Rectangular fireplace" in Home Design Ideas

 DeVinci Cast Stone
The SoHo
Refined in its simplicity, the clean and unadorned lines of the Soho will easily complement a wide variety of motifs.
Inspiration for a small timeless open concept concrete floor family room remodel with purple walls, a standard fireplace and a stone fireplace
Inspiration for a small timeless open concept concrete floor family room remodel with purple walls, a standard fireplace and a stone fireplace

 Nasrin A Barbee Architects Studio
Living room - mid-sized coastal formal and enclosed light wood floor living room idea in San Diego with beige walls, a standard fireplace, a brick fireplace and no tv

 Platinum Poolcare
Request free quote
A spectacular rectangular swimming pool and spa are included in this backyard patio area featuring a cabana which includes an outdoor fireplace fire pit with natural stone pool deck and patio. The swimming pool measures 20'0" x 40'0" and the spa is an 8'0" diameter round and raised 18". The pool features an automatic pool cover with a stone lid system. The coping is a Limestone. The project also features a grill station and fireplace. The pools exposed aggregate pool finish is Tahoe Blue color. This gorgeous backyard is that a home in Plainfield, Illinois.
Find the right local pro for your project
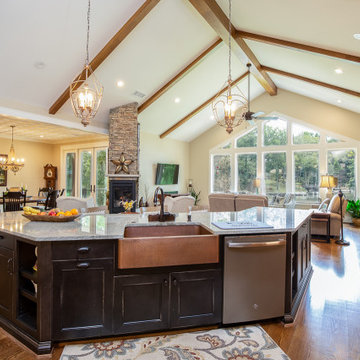


 Blulens Design
Example of a large trendy formal and open concept light wood floor living room design in Cleveland with white walls, a standard fireplace, a tile fireplace and no tv


 JAMES V. COANE & ASSOCIATES, ARCHITECTS
Large transitional backyard concrete paver and rectangular hot tub photo in Los Angeles

Sponsored
Plain City, OH

The Creative Kitchen Company
Columbus Area Kitchen Remodeling and Refacing Professional

 Outdoor Kitchen, Pool & Pavers
Inspiration for a mid-sized transitional backyard patio remodel in Tampa with a pergola

 Cohlmia Interiors
Formerly Home Gallery, we used what we had on our showroom floor to create a warm, intimate space for gathering comfortably with friends and family for this
Oak Creek showhome.
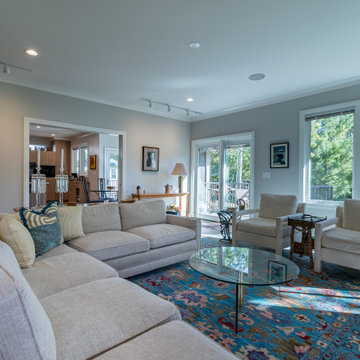
 12/12 Architects & Planners
Inspiration for a contemporary formal and loft-style dark wood floor, brown floor, coffered ceiling and wainscoting living room remodel in Chicago with gray walls, a standard fireplace and a tile fireplace

 Décor Aid
The beach house living room decorating involves tall shelves and high ceilings that contrasted with some earthy accessories, rattan furniture giving the space the sense of being outdoors

 Westend Interiors
Inspiration for a transitional formal and open concept medium tone wood floor living room remodel in Charleston with purple walls, a standard fireplace, a plaster fireplace and no tv
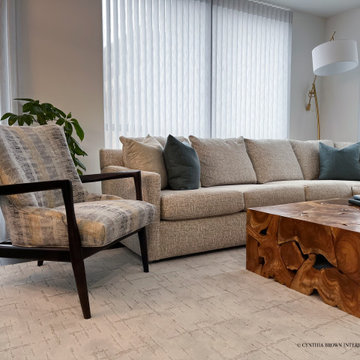
 Cynthia Brown Interior Design LLC
In the living room, a feature wall with an electric fireplace and floor to ceiling storage cabinets was added in an asymmetrical pattern to align with the sitting area. A soffit with 3" LED recessed lights was installed to provide overhead lighting in the room. A contemporary textured area rug in a solid grey color was selected to define the space. An rectangular tree root coffee table provides an artistic feature to the space.

Sponsored
Sunbury, OH

J.Holderby - Renovations
Franklin County's Leading General Contractors - 2X Best of Houzz!

 Lush Interiors Inc.
Contemporary Living Room
Mid-sized transitional open concept medium tone wood floor living room photo in Calgary with beige walls, a standard fireplace, a stone fireplace and a wall-mounted tv
Mid-sized transitional open concept medium tone wood floor living room photo in Calgary with beige walls, a standard fireplace, a stone fireplace and a wall-mounted tv

 CairnsCraft Design & Remodel
The fireplace was converted from wood-burning into a gas insert with glass pebbles. Rectangular white porcelain tiles replaced the man-made rock hearth to give the clean and contemporary look you see. On both sides of the fireplace, white dual purpose storage was created using deep drawers facing the kitchen and open shelves facing the living room.
Contractor: CairnsCraft Remodeling
Designer: Helene Lindquist
Jon Upson

 Pinneo Construction
Large trendy open concept and formal gray floor and medium tone wood floor living room photo in New York with white walls, a standard fireplace, a tile fireplace and no tv

 Anna Rodé Designs, Inc.
Powder room features metallic wallpaper, a chandelier that casts patterns on the walls, and a rectangular vessel sink. The ceiling has crown molding and the floor is porcelain wood-looking planks.



 Pamela Sandall Design
Tom Clary
Example of a large classic open concept family room design in Los Angeles with beige walls, a standard fireplace and a wall-mounted tv
Example of a large classic open concept family room design in Los Angeles with beige walls, a standard fireplace and a wall-mounted tv
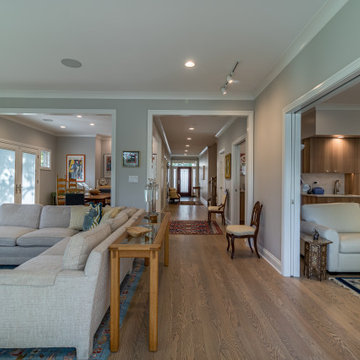 12/12 Architects & Planners
Living room - contemporary formal and loft-style dark wood floor, brown floor, coffered ceiling and wainscoting living room idea in Chicago with gray walls, a standard fireplace and a tile fireplace

 The Couture Haus Interior Design
Modern, minimalist dining room
Julie Shuey Photography
Family room - mid-sized contemporary open concept dark wood floor and brown floor family room idea in Raleigh with gray walls, a standard fireplace and a brick fireplace
Family room - mid-sized contemporary open concept dark wood floor and brown floor family room idea in Raleigh with gray walls, a standard fireplace and a brick fireplace
172