
Search results for "Rectangular fireplace" in Home Design Ideas
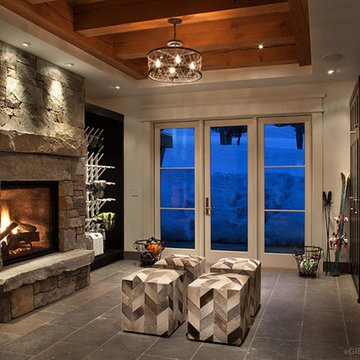


 The Elite Home
A versatile and portable piece, the Liberty Tabletop Biofuel Fireplace showcases its lively flames indoors or out. Composed of steel, with an attractive powder-coat finish offered in black, white or red, Liberty uses sensual curves to outline its fire. Rectangular with arc-shaped cutouts on its lengthier sides, this small fire feature is ideal for any table or counter space. Positioned behind the arcs, two panes of tempered glass protect the flame from wind in order to preserve an optimum burn time.


Find the right local pro for your project
 The Olde Country
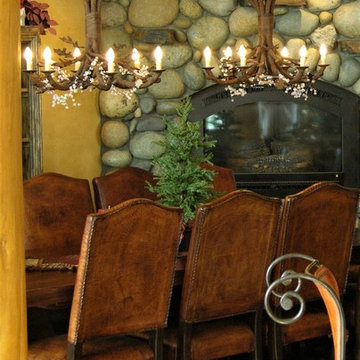
Home design - large rustic slate floor home design idea in Sacramento with yellow walls, a corner fireplace and a stone fireplace
 Neil Kelly Company
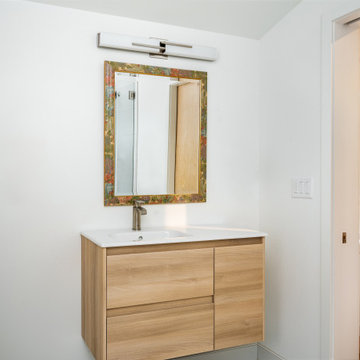
A large detached garage is converted into a spacious, modern, and minimal guest suite with a private bedroom, bathroom, kitchen, and fireplace. The modest bathroom has a floating light wood vanity, a single sink integrated with the white countertop, and large format white rectangular tile on the floor.

 Atlas Moran Construction
Living Room
Inspiration for a large timeless open concept medium tone wood floor and brown floor living room remodel in DC Metro with a standard fireplace, a wall-mounted tv and gray walls
Inspiration for a large timeless open concept medium tone wood floor and brown floor living room remodel in DC Metro with a standard fireplace, a wall-mounted tv and gray walls

 Karen Arent Landscape Architects
Inspiration for a large craftsman side yard stone and rectangular lap hot tub remodel in New York

Sponsored
Columbus, OH
Free consultation for landscape design!

Peabody Landscape Group
Columbus' Reliable Landscape Design & Contracting

 Symmetry Architects
"Best of Houzz"
architecture | www.symmetryarchitects.com
interiors | www.lauraleeclark.com
builder | www.phillipjenningshomes.com
photography | www.bradtaylorphotography.com

 The Graces - ReMax Hallmark Realty
Example of a transitional formal and open concept light wood floor living room design in Toronto with gray walls, a standard fireplace, a brick fireplace and no tv

 Tranquility Pools Inc.
Raised patio seating with outdoor fireplace, outdoor television, dining set, outdoor kitchen, ample seating and large umbrellas to provide shade
Patio - mid-sized modern backyard patio idea in New York with a fire pit
Patio - mid-sized modern backyard patio idea in New York with a fire pit

 Jan Jones LLC
Example of a large cottage backyard patio design in Dallas with a fireplace and no cover

 TVL Creative Ltd.
Our clients were looking to erase the 90s from their master bathroom and create a space that blended their contemporary tastes with natural elements. This bathroom had wonderful bones with a high ceiling and plenty of space, but we were able to work with our clients to create a design that better met their needs and utilized the space to its full potential. We wanted to create a sense of warmth in this large master bathroom and adding a fireplace to the space did the trick. By moving the tub location, we were able to create a stunning accent wall of stacked stone that provided a home for the fireplace and a perfectly dramatic backdrop for the new freestanding bathtub. The sculptural copper light fixture helps to soften the stone wall and allowed us to emphasize those vaulted ceiling. Playing with metal finishes is one of our favorite pastimes, and this bathroom was the perfect opportunity to blend sleek matte black plumbing fixtures with a mirrored copper finish on the light fixtures. We tied the vanity wall sconces in with a dramatic sculptural chandelier above the bath tub by using copper finishes on both and allowing the light fixtures to be the shining stars of this space. We selected a clean white finish for the custom vanity cabinets and lit them from below to accentuate their floating design. We then completed the look with a waterfall quartz counter to add an elegant texture to the area and extended the stone onto the shower bench to bring the two elements together. The existing shower had been on the small side, so we expanded it into the room and gave them a more spacious shower complete with a built-in bench and recessed niche. Hard surfaces play an important role in any bathroom design, and we wanted to use this opportunity to create an interesting layer of texture through our tile selections. The bathroom floor utilizes a large-scale plank tile installed in a herringbone pattern, while the shower and walls are tiled in a polished white tile to add a bit of reflectivity. The newly transformed bathroom is now a sophisticated space the brings together sleek contemporary finishes with textured natural elements and provides the perfect retreat from the outside world.

 Brook Taylor Interiors
Example of a transitional formal and open concept light wood floor living room design in DC Metro with beige walls, a hanging fireplace and a stone fireplace


 Neil Kelly Company
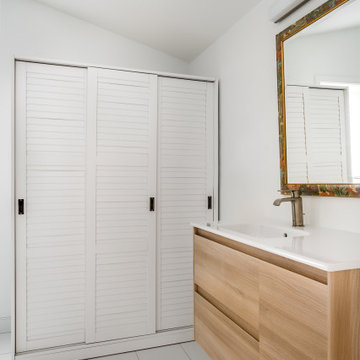
A large detached garage is converted into a spacious, modern, and minimal guest suite with a private bedroom, bathroom, kitchen, and fireplace. The modest bathroom has a floating light wood vanity, a single sink integrated with the white countertop, and large format white rectangular tile on the floor.

 Landmark Construction Crew
Living room of the new house construction in Encino which included the installation of windows with white trimming, wall paneling, medium hardwood flooring, standard fireplace, door, white wall painting and great room furniture.
 CG&S Design-Build
Photography by Ryan Thayer Davis | CG&S Design-Build
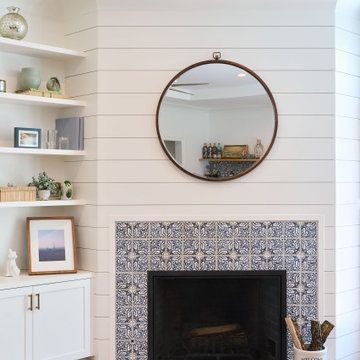
Example of a mid-sized beach style open concept medium tone wood floor living room design in Austin with white walls, a corner fireplace and a tile fireplace
Example of a mid-sized beach style open concept medium tone wood floor living room design in Austin with white walls, a corner fireplace and a tile fireplace

 Lush Interiors Inc.
Contemporary Living Room
Inspiration for a mid-sized transitional open concept medium tone wood floor living room remodel in Calgary with beige walls, a standard fireplace, a stone fireplace and a wall-mounted tv
Inspiration for a mid-sized transitional open concept medium tone wood floor living room remodel in Calgary with beige walls, a standard fireplace, a stone fireplace and a wall-mounted tv

Sponsored
Westerville, OH

Custom Home Works
Franklin County's Award-Winning Design, Build and Remodeling Expert
 Cynthia Brown Interior Design LLC
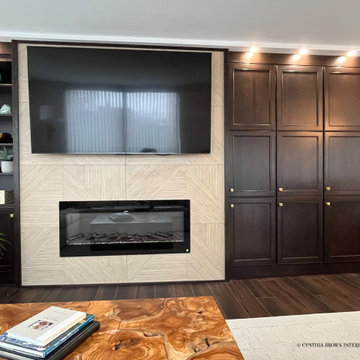
In the living room, a feature wall with an electric fireplace and floor to ceiling storage cabinets was added in an asymmetrical pattern to align with the sitting area. A soffit with 3" LED recessed lights was installed to provide overhead lighting in the room. A contemporary textured area rug in a solid grey color was selected to define the space. An rectangular tree root coffee table provides an artistic feature to the space.
 Lush Interiors Inc.
Contemporary Living Room
Example of a mid-sized transitional open concept medium tone wood floor living room design in Calgary with beige walls, a standard fireplace, a stone fireplace and a wall-mounted tv
Example of a mid-sized transitional open concept medium tone wood floor living room design in Calgary with beige walls, a standard fireplace, a stone fireplace and a wall-mounted tv

 OSMOND DESIGNS
Inspiration for a large contemporary formal and open concept medium tone wood floor and brown floor living room remodel in Salt Lake City with white walls, a standard fireplace, a stone fireplace and a wall-mounted tv
171