
Search results for "Rectangular fireplace" in Home Design Ideas

 re:source lifestyles
Living room - mid-sized eclectic open concept dark wood floor living room idea in Toronto with beige walls, a standard fireplace and a wood fireplace surround


 Cascade West Development
The Finleigh - Transitional Craftsman in Vancouver, Washington by Cascade West Development Inc.
Spreading out luxuriously from the large, rectangular foyer, you feel welcomed by the perfect blend of contemporary and traditional elements. From the moment you step through the double knotty alder doors into the extra wide entry way, you feel the openness and warmth of an entertainment-inspired home. A massive two story great room surrounded by windows overlooking the green space, along with the large 12’ wide bi-folding glass doors opening to the covered outdoor living area brings the outside in, like an extension of your living space.
Cascade West Facebook: https://goo.gl/MCD2U1
Cascade West Website: https://goo.gl/XHm7Un
These photos, like many of ours, were taken by the good people of ExposioHDR - Portland, Or
Exposio Facebook: https://goo.gl/SpSvyo
Exposio Website: https://goo.gl/Cbm8Ya
Find the right local pro for your project

 Build Now NYC
Interior Designer Olga Poliakova
photographer Tina Gallo
Example of a mid-sized trendy light wood floor enclosed dining room design in New York with beige walls, a standard fireplace and a plaster fireplace
Example of a mid-sized trendy light wood floor enclosed dining room design in New York with beige walls, a standard fireplace and a plaster fireplace

 Lux Decor
Designed by Lux Decor.
Photographed by Angela Auclair Photography
Example of a classic family room design in Montreal
Example of a classic family room design in Montreal


 City Homes, LLC
Troy Thies
Example of a mid-sized transitional porcelain tile and black floor sunroom design in Minneapolis with a fireplace, a standard fireplace, a stone fireplace and a standard ceiling
Example of a mid-sized transitional porcelain tile and black floor sunroom design in Minneapolis with a fireplace, a standard fireplace, a stone fireplace and a standard ceiling

Sponsored
Columbus, OH

Structural Remodeling
Franklin County's Heavy Timber Specialists | Best of Houzz 2020!

 Picasso Outdoor Living
Bobe water and fire bowls. Raised pillars with tile at faces and concrete caps.
Pool - mediterranean pool idea in Los Angeles
Pool - mediterranean pool idea in Los Angeles

 Diversified Contractors / DC Patio
Inspiration for a large craftsman backyard tile patio remodel in DC Metro with a fire pit and no cover

 Quarry Mill
This residential home utilizes the Quarry Mill's Charcoal Canyon on an outdoor gas fireplace. Charcoal Canyon will bring a variety of grays, whites, and black tones to your project. The lighter colors have bands of color that add dimension to the various sized stones. The irregular shaped stones are mostly rectangular with squared ends will work well for any sized project. This stone is great for accent walls, fireplace surrounds and exterior accents. The variety of textures and stone colors also make Charcoal Canyon complimentary to modern décor. Electronics, appliances, and other modern accessories will all blend well with this stone.

 Stebnitz Builders, Inc.
This 2,500 square-foot home, combines the an industrial-meets-contemporary gives its owners the perfect place to enjoy their rustic 30- acre property. Its multi-level rectangular shape is covered with corrugated red, black, and gray metal, which is low-maintenance and adds to the industrial feel.
Encased in the metal exterior, are three bedrooms, two bathrooms, a state-of-the-art kitchen, and an aging-in-place suite that is made for the in-laws. This home also boasts two garage doors that open up to a sunroom that brings our clients close nature in the comfort of their own home.
The flooring is polished concrete and the fireplaces are metal. Still, a warm aesthetic abounds with mixed textures of hand-scraped woodwork and quartz and spectacular granite counters. Clean, straight lines, rows of windows, soaring ceilings, and sleek design elements form a one-of-a-kind, 2,500 square-foot home

 Brad Sharpe Pools
Example of a mid-sized classic backyard stone and rectangular lap hot tub design in Austin
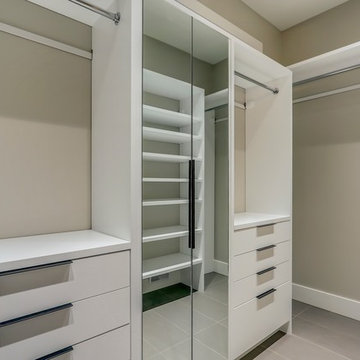
 JTA Design - planning- permits -drafting
Inspiration for a contemporary home design remodel in Calgary

Sponsored
Delaware, OH

Buckeye Basements, Inc.
Central Ohio's Basement Finishing ExpertsBest Of Houzz '13-'21
 User
Example of a large classic open concept medium tone wood floor family room design in Boston with yellow walls, a standard fireplace, a media wall and a stone fireplace
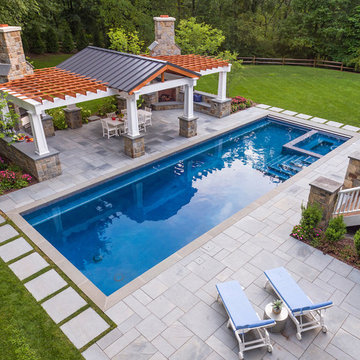
 Thomas Flint Landscape Design & Development
adam pass
Example of a classic home design design in New York
Example of a classic home design design in New York
 Build Now NYC
Interior Designer Olga Poliakova
photographer Tina Gallo
Enclosed dining room - mid-sized contemporary light wood floor enclosed dining room idea in New York with beige walls, a standard fireplace and a plaster fireplace
Enclosed dining room - mid-sized contemporary light wood floor enclosed dining room idea in New York with beige walls, a standard fireplace and a plaster fireplace

 The Elite Home
A versatile and portable piece, the Liberty Tabletop Biofuel Fireplace showcases its lively flames indoors or out. Composed of steel, with an attractive powder-coat finish offered in black, white or red, Liberty uses sensual curves to outline its fire. Rectangular with arc-shaped cutouts on its lengthier sides, this small fire feature is ideal for any table or counter space. Positioned behind the arcs, two panes of tempered glass protect the flame from wind in order to preserve an optimum burn time.



 Rande Leaman Interior Design
Soft blues and pinks set off this transitional/traditional living room. A contemporary custom sofa and coffee table compliment the owners antique pieces and artwork. The rug pulls all the colors together and is an updated version of a traditional Persian rug.

 Eden Garden Design
Photographer: Greg Thomas
Inspiration for a large modern drought-tolerant and full sun front yard stone garden path in Austin.
Inspiration for a large modern drought-tolerant and full sun front yard stone garden path in Austin.


169