
Search results for "Rectangular fireplace" in Home Design Ideas

 Sidd Kashyap
Inspiration for a large transitional dark wood floor great room remodel in DC Metro with beige walls, a two-sided fireplace and a stone fireplace


Find the right local pro for your project


 Square Construction
Mid-sized minimalist ceramic tile great room photo in Austin with beige walls, a standard fireplace and a stone fireplace

 Windrush Custom Homes
Traditional living room with 2-story natural stone fireplace flanked by built-in wood bookcases.
Living room - large traditional formal and open concept dark wood floor living room idea in Dallas with a standard fireplace and a stone fireplace
Living room - large traditional formal and open concept dark wood floor living room idea in Dallas with a standard fireplace and a stone fireplace

 Middlefork Luxury Home Builders
This brick and limestone, 6,000-square-foot residence exemplifies understated elegance. Located in the award-wining Blaine School District and within close proximity to the Southport Corridor, this is city living at its finest!
The foyer, with herringbone wood floors, leads to a dramatic, hand-milled oval staircase; an architectural element that allows sunlight to cascade down from skylights and to filter throughout the house. The floor plan has stately-proportioned rooms and includes formal Living and Dining Rooms; an expansive, eat-in, gourmet Kitchen/Great Room; four bedrooms on the second level with three additional bedrooms and a Family Room on the lower level; a Penthouse Playroom leading to a roof-top deck and green roof; and an attached, heated 3-car garage. Additional features include hardwood flooring throughout the main level and upper two floors; sophisticated architectural detailing throughout the house including coffered ceiling details, barrel and groin vaulted ceilings; painted, glazed and wood paneling; laundry rooms on the bedroom level and on the lower level; five fireplaces, including one outdoors; and HD Video, Audio and Surround Sound pre-wire distribution through the house and grounds. The home also features extensively landscaped exterior spaces, designed by Prassas Landscape Studio.
This home went under contract within 90 days during the Great Recession.
Featured in Chicago Magazine: http://goo.gl/Gl8lRm
Jim Yochum



 Venetian Outdoors
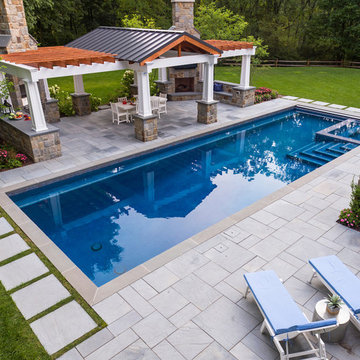
Example of a large tuscan backyard stone and custom-shaped hot tub design in Phoenix


 CL Waterfront Properties, LLC
Living room - contemporary open concept medium tone wood floor living room idea in Boston with gray walls, a standard fireplace, a metal fireplace and a media wall

 Castro Lighting
Huge transitional formal white floor living room photo with gray walls, a standard fireplace and no tv

 mary schalk design
Inspiration for a large transitional master light wood floor and brown floor bedroom remodel in New York with gray walls, a standard fireplace and a stone fireplace

 Thorn and French
Example of a large transitional formal and open concept dark wood floor living room design in Denver with gray walls, a standard fireplace, a stone fireplace and no tv

Sponsored
Delaware, OH

Buckeye Basements, Inc.
Central Ohio's Basement Finishing ExpertsBest Of Houzz '13-'21

 Niki Landry Art & Design
Overview or bookshelves and fireplace mantle. Original fireplace was painted navy and the hearth was tiled with rectangular marble tiles.
Designer specified paint palette, furniture, accessories, decor, and styling.

 Green Planet Remodeling, Inc.
Kitchen - transitional l-shaped dark wood floor and gray floor kitchen idea with a farmhouse sink, recessed-panel cabinets, white cabinets, beige backsplash, porcelain backsplash, stainless steel appliances, an island and black countertops


 KA Architecture
Inspiration for a large rustic concrete floor and brown floor enclosed dining room remodel with beige walls, a corner fireplace and a stone fireplace

Sponsored
Delaware, OH
Buckeye Basements, Inc.
Central Ohio's Basement Finishing ExpertsBest Of Houzz '13-'21

 Holly Spaulding for Ethan Allen of Fredericksburg
This living room was a total redo creating an intimate seating area around the new stone fireplace. Located off the Potomac River and the client being retired Navy, the blue & white nautical theme came naturally. I used two of the Ethan Allen 100" Paramount sofas with a more modern tapered foot for ample seating. The rectangular Dynasty coffee table in Aged Ember with two Nikita Consoles behind each sofa give a touch of Asian influence to compliment the benches in the dining room. Not wanting to impact the beautiful river view we kept the window treatments simple with stationary draperies and some woven wood panel track shades on the large sliding glass door to help with glare and afternoon sunlight control.

 Quarry Mill
This fireplace renovation looks fantastic! It highlights the Quarry Mill's Door County Fieldstone natural thin veneer. Door County Fieldstone consists of a range of earthy colors like brown, tan, and hues of green. The combination of rectangular and oval shapes makes this natural stone veneer very different. The stones’ various sizes will help you create unique patterns that are great for large projects like exterior siding or landscaping walls. Smaller projects are still possible and worth the time spent planning. The range of colors are also great for blending in with existing décor of rustic and modern homes alike.


195