
Search results for "Rectangular fireplace" in Home Design Ideas

 Signature Companies
Ceasarstone countertops, a tile and travertine stone backsplash, and custom cabinetry complete this gourmet kitchen beautifully.
Inspiration for a mid-sized timeless u-shaped kitchen remodel in Wilmington with recessed-panel cabinets, medium tone wood cabinets, glass tile backsplash, stainless steel appliances, beige walls, engineered wood floors, an undermount sink, quartz countertops, multicolored backsplash and no island
Inspiration for a mid-sized timeless u-shaped kitchen remodel in Wilmington with recessed-panel cabinets, medium tone wood cabinets, glass tile backsplash, stainless steel appliances, beige walls, engineered wood floors, an undermount sink, quartz countertops, multicolored backsplash and no island
 Water & Earth Landscape Design
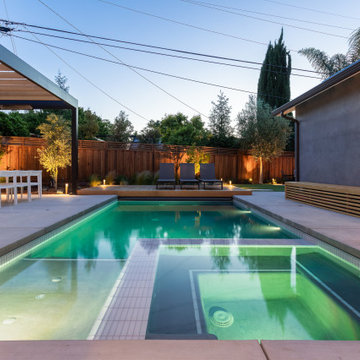
Pale tile outlines the integrated spa within the illuminated rectangular pool. A wood lounge deck anchors the far end, while a slatted bench and pergola repeat the warm timber accents across the surrounding terrace.

 Blue Lotus Designs
Mid-sized trendy open concept medium tone wood floor and brown floor living room photo in Philadelphia with white walls, a standard fireplace, a plaster fireplace and a wall-mounted tv
Find the right local pro for your project

 Bowline Construction Inc.
This home started out as a very typical rectangular rancher. With adding some depth and roof structures to the front façade and a beautiful timber framed covered deck in the back this home now has real character. Couple those exterior upgrades with a full interior upgrade and this home has become a real show piece.

 JayMarc Homes
The Calabria's great room is an ample open space with a clean layout centered around the fireplace and the sharp ceiling beams add to the visual aesthetic. Entertain family and guests in this perfect space.

 Boyce Design + Build
This contemporary backyard oasis offers our clients indoor-outdoor living for year-round relaxation and entertaining. The custom rectilinear swimming pool and stacked stone raised spa were designed to maximize the tight lot coverage restrictions while the cascading waterfalls and natural stone water feature add tranquility to the space. Panoramic doors create a beautiful transition between the interior and exterior spaces allowing for more entertaining options and increased natural light. The covered porch features retractable screens, ceiling-mounted infrared heaters, T&G ceiling and a stacked stone fireplace while a custom black iron spiral staircase leads you to the upper deck and modern style pergola offering you additional lounge seating and a stunning view of this private in-town sanctuary.




 JayMarc Homes
The Calabria's great room is an ample open space with a clean layout centered around the fireplace and the sharp ceiling beams add to the visual aesthetic. Entertain family and guests in this perfect space.

 Matt Fajkus Architecture
Photo by Leonid Furmansky
Example of a 1960s split-level mixed siding house exterior design in Austin with a metal roof
Example of a 1960s split-level mixed siding house exterior design in Austin with a metal roof


 Fireplace Stone & Patio
The Napoleon LHD62 is now available at Fireplace Stone & Patio. For more information, visit: fireplacestonepatio.com.
Inspiration for a contemporary living room remodel in Omaha
Inspiration for a contemporary living room remodel in Omaha
 Elevate Pools
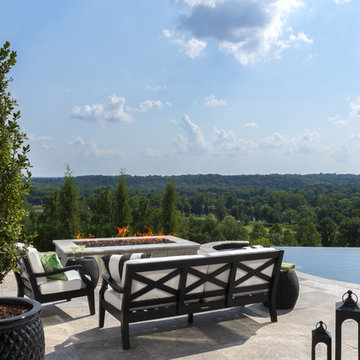
A view looking out from the covered, outdoor kitchen at the built-in fireplace, perfect for enjoying year-round!
Inspiration for a contemporary home design remodel in St Louis
Inspiration for a contemporary home design remodel in St Louis

 Fireplace Xtrordinair
The Large Flush Hybrid-Fyre™ Wood Insert Rect. Is the cleanest burning, most efficient, large wood insert in the world! This wood insert burns so clean that it produces only 0.58 grams of emissions per hour and tests at over 80% efficiency. Its revolutionary Hybrid-Fyre™ technology is what makes for an incredibly clean burn that emits virtually no smoke or carbon monoxide, all while saving you money and trips to the wood pile.
The Large Flush Hybrid-Fyre™ Wood Insert is approved to fit large zero clearance and masonry fireplaces with its 19 inch depth and 3 cubic foot firebox. It features a huge fire viewing area that comes available with decorative rectangular and arched door options. It also includes concealed twin 90 CFM convection fans that powerfully heat up to 2,500 square feet, while producing burn times of up to 12 hours.

Sponsored
Columbus, OH

Wannemacher Interiors
Customized Award-Winning Interior Design Solutions in Franklin Cnty OH

 Lifestyle Homes, Home Builders
The living room anchors the unit's space, with the kitchen and media room on the right and the two bedrooms and bathrooms on the left of this shot.
Large trendy open concept carpeted and beige floor living room photo in Portland with beige walls, a standard fireplace, a stone fireplace, a music area and no tv
Large trendy open concept carpeted and beige floor living room photo in Portland with beige walls, a standard fireplace, a stone fireplace, a music area and no tv

 Everything Home
A custom fireplace is the visual focus of this craftsman style home's living room while the U-shaped kitchen and elegant bedroom showcase gorgeous pendant lights.
Project completed by Wendy Langston's Everything Home interior design firm, which serves Carmel, Zionsville, Fishers, Westfield, Noblesville, and Indianapolis.
For more about Everything Home, click here: https://everythinghomedesigns.com/

 Outdoor Fire Concepts
Pool built by Cost Plus Pools Saul
Fire Features by Outdoor Fire Concepts
This is an example of a mid-sized traditional partial sun backyard concrete paver landscaping in Houston with a fire pit.
This is an example of a mid-sized traditional partial sun backyard concrete paver landscaping in Houston with a fire pit.



Sponsored
Columbus, OH
Free consultation for landscape design!

Peabody Landscape Group
Franklin County's Reliable Landscape Design & Contracting

 Steve Lopes, Custom Metalwork Design & Fabrication
Forged steel fire doors with copper rivets.
Living room - mid-sized craftsman enclosed light wood floor living room idea in Seattle with a standard fireplace and a stone fireplace
Living room - mid-sized craftsman enclosed light wood floor living room idea in Seattle with a standard fireplace and a stone fireplace

 Best Builders ltd
Ema Peter Photography
Mid-sized trendy open concept porcelain tile living room photo in Vancouver with white walls, a ribbon fireplace, a tile fireplace and a wall-mounted tv
Mid-sized trendy open concept porcelain tile living room photo in Vancouver with white walls, a ribbon fireplace, a tile fireplace and a wall-mounted tv

 | SPIRAL ARCHITECTS |
The living room, and its expansive steel sash window and door unit, is centered on the traditional rectangular pool, an arrangement that gives purpose and life to the living room, and also reinforces the "estate feel" of the property. The sculpted plaster fireplace emerges directly from three-coat interior plaster walls, and a wood deck and beam ceiling, along with narrow plank white oak flooring completes the definition of the space. Design Principal: Gene Kniaz, Spiral Architects; General Contractor: Eric Linthicum, Linthicum Custom Builders; Furnishings/Accessories, Dana Lyon, The Refined Group; Photo: Josh Wells, Sun Valley Photo
198