
Search results for "Rectangular fireplace" in Home Design Ideas
 Lugbill Designs
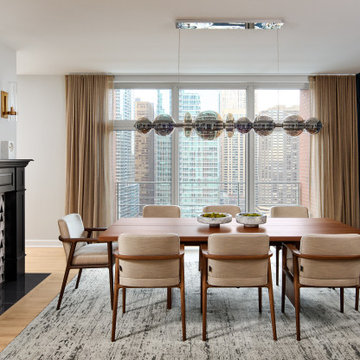
A formal dining room with a walnut rectangular dining table surrounded by eight mid-century style chairs with warm wood frames and cream upholstered seats, sitting on a gray abstract rug. Above the table hangs a dramatic linear chandelier with a row of chrome globe shades. Floor-to-ceiling windows with sheer gold-toned drapes frame a stunning city skyline view. A dark gray paneled wall anchors the room, while a dark painted fireplace with geometric black and white tile detail and gold accessories on the mantle adds warmth. Light hardwood floors complete the space.

 Custom Design Construction & Interiors Inc.
Bob Blandy, Medallion Services
Inspiration for a mid-sized transitional master beige tile and porcelain tile porcelain tile drop-in bathtub remodel with an undermount sink, shaker cabinets, medium tone wood cabinets, quartz countertops, a two-piece toilet and yellow walls
Inspiration for a mid-sized transitional master beige tile and porcelain tile porcelain tile drop-in bathtub remodel with an undermount sink, shaker cabinets, medium tone wood cabinets, quartz countertops, a two-piece toilet and yellow walls

 Benjamin Johnston Design
Our clients custom-built this house back when their kids were young. Now that their nest is empty, they felt it was high-time to refresh their living room to create a sanctuary filled with their favorite collectibles and books.
Find the right local pro for your project


 User
This backyard space is designed for the enjoyment of the entire family. The large pool has a split-face travertine stone elevated spa that doubles as a diving wall. Behind the spa is a fire pit with sitting bench. The pool features a laminar jet water feature and bubbler fountains as well as an underwater bar and bar stools. The rough cedar outdoor kitchen/living area has a tongue in groove ceiling, rustic chandeliers, fireplace with custom cedar mantle and post-mounted fans. Fire features adorn either side of the pool. The deck and coping are travertine.

 Cassis Design Studio with Urban Rustic Living
Inspiration for a mid-sized transitional light wood floor great room remodel in Toronto with white walls and a stone fireplace

Sponsored
Delaware, OH

Buckeye Basements, Inc.
Central Ohio's Basement Finishing ExpertsBest Of Houzz '13-'21

 Quarry Mill
This beautiful wood burning fireplace and outdoor sitting area showcase Pennington natural thin stone veneer from the Quarry Mill. Pennington natural stone veneer brings a range of browns, whites, and tans hues to your home. The rectangular shapes and assortment of edges work well for projects like accent walls, residential siding, and backsplashes. Pennington stones are great additions to any size project. The various brown tones of this stone will complement rustic décor while the textures of the stone provide a natural contrast to modern elements and accessories.

 Parkinson Building Group
Custom home by Parkinson Building Group in Little Rock, AR.
Large elegant open concept dark wood floor and brown floor family room photo in Little Rock with beige walls, a standard fireplace, a stone fireplace and no tv
Large elegant open concept dark wood floor and brown floor family room photo in Little Rock with beige walls, a standard fireplace, a stone fireplace and no tv
 Parkinson Building Group
Custom home by Parkinson Building Group in Little Rock, AR.
Living room - large traditional formal and open concept dark wood floor and brown floor living room idea in Little Rock with beige walls, a standard fireplace, a stone fireplace and no tv
Living room - large traditional formal and open concept dark wood floor and brown floor living room idea in Little Rock with beige walls, a standard fireplace, a stone fireplace and no tv


 Anna Rodé Designs, Inc.
This view of the great room shows the open design of the kitchen and family room. The kitchen, kitchen nook, and family room all share the Brazilian pecan flooring, with area rugs used in high traffic areas for both people and pets.
Arnel Garcia, colorsoflife.biz

 Epiphany Kitchens
Master Bathroom renovation. The Master Bath features our Epiphany Custom cabinets. The doorstyle is a shaker profile with a small bead on the rail and style. They are Chocolate Spice stained cherry. The top is Blue Calacutta marble. The floor is 12 x 24 Anatolia Classic Carrara tile. The sinks are Kohler's Ladena and the faucets are the Delta Vero in chrome. The tile surround is a 8 x 20 American Olean Infusion Black with STI tiles with Ebb & Flow's Snow and Ice mosaic in the niches. The freestanding tub is by Barclay and the faucet is Kohler's Purist in chrome

Sponsored
Columbus, OH

Wannemacher Interiors
Customized Award-Winning Interior Design Solutions in Franklin Cnty OH

 Hoerr Schaudt Landscape Architects
Scott Shigley
Example of a large classic backyard concrete paver patio design in Chicago with a fire pit and no cover
Example of a large classic backyard concrete paver patio design in Chicago with a fire pit and no cover

 LTB DESIGN + BUILD
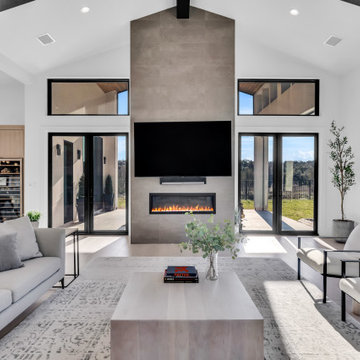
Example of a trendy open concept light wood floor, beige floor, vaulted ceiling and wood ceiling living room design in Austin with white walls, a ribbon fireplace and a wall-mounted tv




 Herr & Company Building Contractors
Inspiration for a mid-sized timeless medium tone wood floor kitchen/dining room combo remodel in Richmond with beige walls, a standard fireplace and a concrete fireplace

 Casa Perfecta Inc
Family room - mid-sized transitional enclosed medium tone wood floor and brown floor family room idea in Toronto with gray walls, a ribbon fireplace, a tile fireplace and a wall-mounted tv
 Solanna Design & Development
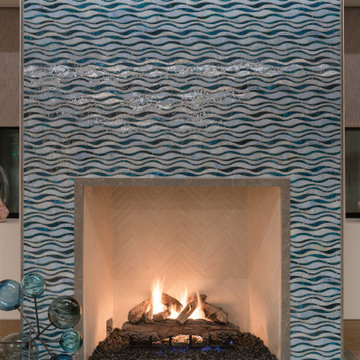
Fire and water
Fireplace detail showcases a full-height surround of small blue mosaic tiles arranged in a flowing wave texture. The richly patterned surface frames a clean rectangular firebox lined in a pale neutral finish, while grouped blue glass vessels extend the aquatic palette onto the wood floor. Integrated lighting above intensifies the texture and color variation. This sculptural feature gives the contemporary living room a strong coastal identity through movement, craftsmanship and controlled use of saturated blue.
197