
Search results for "Rectangular fireplace" in Home Design Ideas

 Webb HomeBuilders
Inspiration for a large transitional open concept medium tone wood floor living room remodel in Tampa with green walls, a standard fireplace and a tile fireplace

 Venetian Outdoors
Hot tub - large mediterranean backyard stone and custom-shaped hot tub idea in Phoenix

 Ruth Gyuse Architecture Design
Billy Cunningham Photography
Minimalist living room photo in New York with a tile fireplace
Minimalist living room photo in New York with a tile fireplace
Find the right local pro for your project

 Mike Reid
This new home in UBC boasts a modern West Coast Contemporary style that is unique and eco-friendly.
The interior provides an open flow with clean lines and neutral white walls to feature the client’s art while also reflecting daylight. Honed black granite counter tops found in the kitchen, living room hearth and ensuite bathroom are juxtaposed with the bright walls to create a visual break. The porcelain tile floors chosen in a wood-grain warm brown pattern create a solid, durable surface for this young growing family that also has dogs.

 Reclaimed Enterprises
Jenny Gilbreath
Living room - mid-sized transitional enclosed dark wood floor living room idea in Omaha with blue walls, a standard fireplace, a brick fireplace and a wall-mounted tv
Living room - mid-sized transitional enclosed dark wood floor living room idea in Omaha with blue walls, a standard fireplace, a brick fireplace and a wall-mounted tv

 Mod House Interiors
Aurora Photography
Great room - large modern dark wood floor great room idea with white walls and a plaster fireplace
Great room - large modern dark wood floor great room idea with white walls and a plaster fireplace

 Oasis Landscaping
Overhead woodworking detail - Curved beam with 2"x2" detail, rectangular pergola over hot tub, simple straight overhead detail above stone bench in the distance

Sponsored
Columbus, OH

Wannemacher Interiors
Customized Award-Winning Interior Design Solutions in Franklin Cnty OH
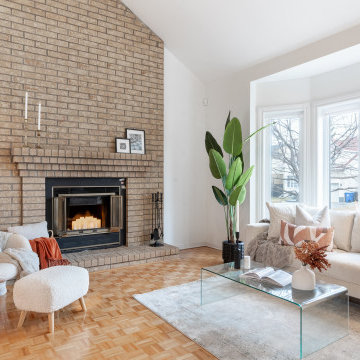
 Distingo Home Staging
Beige furniture and a glass coffee table bring light and fluidity to a living room that used to be too dark with heavy, dark furniture.
Mobilier beige et table basse vitrée pour apporter luminosité et fluidité au salon qui autrefois était trop sombre avec des meubles lourds et foncés.
 Venetian Outdoors
Inspiration for a large mediterranean backyard stone and custom-shaped hot tub remodel in Phoenix

 Instant Interiors LLC
Kitchen/dining room combo - large traditional medium tone wood floor kitchen/dining room combo idea in Boston with beige walls, a ribbon fireplace and a metal fireplace

 User
This backyard space is designed for the enjoyment of the entire family. The large pool has a split-face travertine stone elevated spa that doubles as a diving wall. Behind the spa is a fire pit with sitting bench. The pool features a laminar jet water feature and bubbler fountains as well as an underwater bar and bar stools. The rough cedar outdoor kitchen/living area has a tongue in groove ceiling, rustic chandeliers, fireplace with custom cedar mantle and post-mounted fans. Fire features adorn either side of the pool. The deck and coping are travertine.
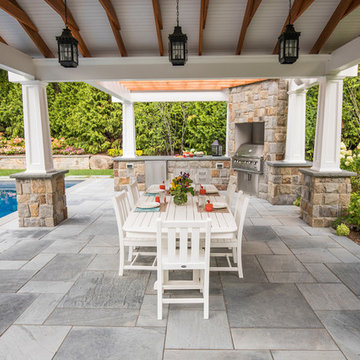
 Thomas Flint Landscape Design & Development
adam pass
Inspiration for a timeless home design remodel in New York
Inspiration for a timeless home design remodel in New York



Sponsored
Columbus, OH
Wannemacher Interiors
Customized Award-Winning Interior Design Solutions in Franklin Cnty OH

 DAGR Design Custom Home Theater
A contemporary lodge-style custom home entertainment center living room media wall with a custom natural stone round corner fireplace custom lighting, and floating panel LCD TV mount custom created by DAGR Design.

 Frank E. Page Remodeling, Painting, and Decorating
Example of a mid-sized classic dark wood floor enclosed dining room design in New York with white walls and a standard fireplace

 Quarry Mill
This beautiful interior gas fireplace showcases the Quarry Mill's Jacksonport real thin stone veneer. Jacksonport natural stone veneer consists of mild shades of gray and tan tones with gold hues. This stone comes in various sizes of mostly rectangular shaped stones with squared edges. Jacksonport is a great stone to create a brick wall look but still create a natural look and feel. As a result, it works well for large and small projects like accent walls, exterior siding, and features like porch surrounds. The light colors will blend well with any décor and provide a neutral backing to any space or entertainment area.

 CLC Landscape Design
The homeowners desired a contemporary-style landscape design for their three children to enjoy now and in the future. The two elements they wanted included in their design were a swimming pool and an outdoor living space. We designed and installed a rectangular swimming pool, a square pergola with a louvered roof, and a rectangular-style outdoor gas fireplace with a natural granite veneer. For the pool patio, we selected quartzite for its interesting appearance and for its ability to stay cooler in full sun than other natural stone products. There were numerous large specimen trees on-site prior to our design. These were transplanted and utilized in the new planting design. Low-voltage LED landscape lighting was added for ambience in the evening.
Front Door Photography

Sponsored
Columbus, OH

Structural Remodeling
Franklin County's Heavy Timber Specialists | Best of Houzz 2020!
 CLC Landscape Design
The homeowners desired a contemporary-style landscape design for their three children to enjoy now and in the future. The two elements they wanted included in their design were a swimming pool and an outdoor living space. We designed and installed a rectangular swimming pool, a square pergola with a louvered roof, and a rectangular-style outdoor gas fireplace with a natural granite veneer. For the pool patio, we selected quartzite for its interesting appearance and for its ability to stay cooler in full sun than other natural stone products. There were numerous large specimen trees on-site prior to our design. These were transplanted and utilized in the new planting design. Low-voltage LED landscape lighting was added for ambience in the evening.
Front Door Photography

 BLUE RIBBON BUILDERS INC
With enormous rectangular beams and round log posts, the Spanish Peaks House is a spectacular study in contrasts. Even the exterior—with horizontal log slab siding and vertical wood paneling—mixes textures and styles beautifully. An outdoor rock fireplace, built-in stone grill and ample seating enable the owners to make the most of the mountain-top setting.
Inside, the owners relied on Blue Ribbon Builders to capture the natural feel of the home’s surroundings. A massive boulder makes up the hearth in the great room, and provides ideal fireside seating. A custom-made stone replica of Lone Peak is the backsplash in a distinctive powder room; and a giant slab of granite adds the finishing touch to the home’s enviable wood, tile and granite kitchen. In the daylight basement, brushed concrete flooring adds both texture and durability.
Roger Wade

 Custom Design Construction & Interiors Inc.
Bob Blandy, Medallion Services
Example of a mid-sized transitional master beige tile and porcelain tile porcelain tile drop-in bathtub design with an undermount sink, shaker cabinets, medium tone wood cabinets, quartz countertops, a two-piece toilet and yellow walls
Example of a mid-sized transitional master beige tile and porcelain tile porcelain tile drop-in bathtub design with an undermount sink, shaker cabinets, medium tone wood cabinets, quartz countertops, a two-piece toilet and yellow walls
194