
Search results for "Rectangular fireplace" in Home Design Ideas

 Abbey Flooring & Design
Living room - large craftsman enclosed medium tone wood floor living room idea in Detroit with beige walls, a standard fireplace, a concrete fireplace and no tv

 Story Homes
Capping the original fireplace saves time and money and lets owners add their own decorating ideas.
Living room - mid-sized traditional enclosed medium tone wood floor living room idea in Minneapolis with a standard fireplace and a tile fireplace
Living room - mid-sized traditional enclosed medium tone wood floor living room idea in Minneapolis with a standard fireplace and a tile fireplace

 Meridith Baer Home
Photography by David Fitzgerald
Transitional medium tone wood floor and brown floor living room photo in Los Angeles with white walls and a corner fireplace
Transitional medium tone wood floor and brown floor living room photo in Los Angeles with white walls and a corner fireplace
Find the right local pro for your project


 User
Ema Peter Photography
Inspiration for a mid-sized modern l-shaped light wood floor open concept kitchen remodel in Vancouver with an undermount sink, flat-panel cabinets, light wood cabinets, quartz countertops, brown backsplash, stone slab backsplash, paneled appliances and an island
Inspiration for a mid-sized modern l-shaped light wood floor open concept kitchen remodel in Vancouver with an undermount sink, flat-panel cabinets, light wood cabinets, quartz countertops, brown backsplash, stone slab backsplash, paneled appliances and an island

 Guideline Studios, LLC
The expansive Living Room features a floating wood fireplace hearth and adjacent wood shelves. The linear electric fireplace keeps the wall mounted tv above at a comfortable viewing height. Generous windows fill the 14 foot high roof with ample daylight.

Sponsored
Columbus, OH

Hope Restoration & General Contracting
Columbus Design-Build, Kitchen & Bath Remodeling, Historic Renovations

 Neolithic Materials
Antique tuscan cladding, vaulted ceiling, and a picture framed window are key features in this bathroom. Carrera marble slab was used on the vanity tops.
For inquiries, contact us at (310) 289-0414 or info@neolithicmaterials.com

 Moderno Inc.
Inspiration for a large transitional walk-out carpeted basement remodel in Calgary with gray walls, a ribbon fireplace and a stone fireplace

 BLUE RIBBON BUILDERS INC
With enormous rectangular beams and round log posts, the Spanish Peaks House is a spectacular study in contrasts. Even the exterior—with horizontal log slab siding and vertical wood paneling—mixes textures and styles beautifully. An outdoor rock fireplace, built-in stone grill and ample seating enable the owners to make the most of the mountain-top setting.
Inside, the owners relied on Blue Ribbon Builders to capture the natural feel of the home’s surroundings. A massive boulder makes up the hearth in the great room, and provides ideal fireside seating. A custom-made stone replica of Lone Peak is the backsplash in a distinctive powder room; and a giant slab of granite adds the finishing touch to the home’s enviable wood, tile and granite kitchen. In the daylight basement, brushed concrete flooring adds both texture and durability.
Roger Wade
 Santa Barbara Designs of the Interior
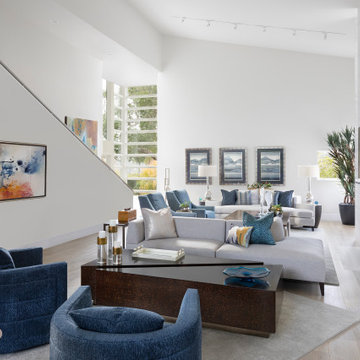
A large, rectangular great room is always a challenge, to fill the space and still make it inviting and balanced. We have seating for 14 in this great room, with comfortable groupings for separate or all inclusive conversation. The art, architectural casegoods and accessories all add sculptural detail and color. The architectural fireplace was original but was not attractive when we began the transformation as it was painted elephant gray. The large sheets of porcelain tile made this an important asset in the room.


 Pascal Liguori & Son
Pool
Example of a large classic backyard stamped concrete patio design in Miami with a fireplace and a pergola
Example of a large classic backyard stamped concrete patio design in Miami with a fireplace and a pergola

Sponsored
Columbus, OH

Wannemacher Interiors
Customized Award-Winning Interior Design Solutions in Franklin Cnty OH

 Artisan Design, Building, & Remodeling, LLC
Living room - mid-sized contemporary formal and open concept porcelain tile living room idea in Miami with gray walls and a standard fireplace

 STRATTON DESIGN GROUP
photo: GIL STOSE
Mid-sized transitional open concept medium tone wood floor living room photo in Charlotte with gray walls, a standard fireplace and a wall-mounted tv
Mid-sized transitional open concept medium tone wood floor living room photo in Charlotte with gray walls, a standard fireplace and a wall-mounted tv

 Urban Ironcraft
Listed here is our "made to order" "Hadley" fireplace screen. This design works well for that Transitional, Modern or Traditional setting.
Notes:
-This fireplace screen is custom made to order, please shoot us a message as to what your size and finish requirements are. We would also love to see a picture of your fireplace, that will help us to help you decide what's best for your application.
- If you have real logs, you will need mesh backing, which is an option.
- Once the opening on your fireplace reaches a certain size, we recommend doors due to the weight. A free-standing screen with mesh gets to be heavy once you get to a certain sq. footage.
- When measuring for the right size of fireplace screen, we recommend making the screen 1” taller and wider all the way around.
Materials used:
- 1” x 2” rectangular tubing frame and design pattern
- 1" solid sq bar for the feet (typically stick out 6" in front and 3" in the back)

 Lux Decor
Designed by Lux Decor.
Photographed by Angela Auclair Photography
Family room - traditional family room idea in Montreal
Family room - traditional family room idea in Montreal



 Interiors by Maite Granda
Inspiration for a mid-sized eclectic medium tone wood floor living room remodel in Miami with a music area and a standard fireplace

 KA Architecture
Large mountain style concrete floor and brown floor enclosed dining room photo with beige walls, a corner fireplace and a stone fireplace
201