
Search results for "Rectangular floor tile" in Home Design Ideas

 Steven Allen Designs, LLC
2019 Addition/Remodel by Steven Allen Designs, LLC - Featuring Clean Subtle lines + 42" Front Door + 48" Italian Tiles + Quartz Countertops + Custom Shaker Cabinets + Oak Slat Wall and Trim Accents + Design Fixtures + Artistic Tiles + Wild Wallpaper + Top of Line Appliances

 Kate Roos Design LLC
By relocating the sink and dishwasher to the island the new kitchen layout allows the owners to engage with guests seated at the island and the banquette while maintaining a view to the outdoor terrace.

 About All Floors
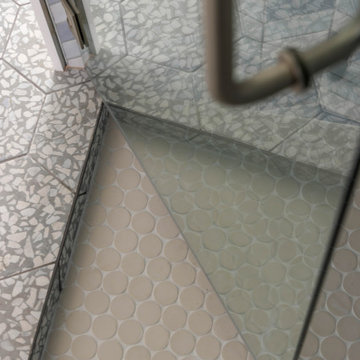
Open Shower using 6" tile on the shower floor with a large color variation. Shower walls done with 13x13 tile laid straight with 4" Metal decorative tiles installed on a diagonal. Custom shower bench with a Black galaxy bench top.
Find the right local pro for your project


 LG Electronics
With the new LG Twin Wash™, your delicates and regulars can live peacefully separate but washed at the same time. With the ability to do two loads of laundry at the same time, life’s good.

 Lowe's of Lyon Township, MI
Diamond Cabinetry Black Forest Maple
Inspiration for a large timeless master beige tile and porcelain tile porcelain tile alcove shower remodel in Detroit with raised-panel cabinets, medium tone wood cabinets, solid surface countertops, a two-piece toilet, an integrated sink and green walls
Inspiration for a large timeless master beige tile and porcelain tile porcelain tile alcove shower remodel in Detroit with raised-panel cabinets, medium tone wood cabinets, solid surface countertops, a two-piece toilet, an integrated sink and green walls



 Jessica Koltun Home
chrome fixtures, country, luxury, marble tile, mixed metals
Farmhouse white floor bathroom photo in Dallas with recessed-panel cabinets, medium tone wood cabinets, white walls, an undermount sink and white countertops
Farmhouse white floor bathroom photo in Dallas with recessed-panel cabinets, medium tone wood cabinets, white walls, an undermount sink and white countertops

 Dina Bandman Interiors
Christopher Stark
Inspiration for a timeless multicolored floor utility room remodel in San Francisco with beaded inset cabinets, white cabinets, multicolored walls and a side-by-side washer/dryer
Inspiration for a timeless multicolored floor utility room remodel in San Francisco with beaded inset cabinets, white cabinets, multicolored walls and a side-by-side washer/dryer

 threshold interiors
This cute cottage, one block from the beach, had not been updated in over 20 years. The homeowners finally decided that it was time to renovate after scrapping the idea of tearing the home down and starting over. Amazingly, they were able to give this house a fresh start with our input. We completed a full kitchen renovation and addition and updated 4 of their bathrooms. We added all new light fixtures, furniture, wallpaper, flooring, window treatments and tile. The mix of metals and wood brings a fresh vibe to the home. We loved working on this project and are so happy with the outcome!
Photographed by: James Salomon

 Masters Touch Design Build
Mid-sized transitional 3/4 gray tile, white tile and marble tile vinyl floor and gray floor corner shower photo in Boston with shaker cabinets, white cabinets, a two-piece toilet, gray walls, an undermount sink, quartzite countertops and a hinged shower door

 Pineapple House Interior Design
The shower is universally designed and has no curb or step at its entry. The drawer pulls are also designed for easy use.
A Bonisolli Photography
Mid-sized transitional white tile walk-in shower photo in Miami with an undermount sink, flat-panel cabinets, white cabinets and marble countertops
Mid-sized transitional white tile walk-in shower photo in Miami with an undermount sink, flat-panel cabinets, white cabinets and marble countertops

 Grove Custom Homes
Inspiration for a large contemporary medium tone wood floor great room remodel in Portland with white walls and no fireplace

Sponsored
Columbus, OH

Hope Restoration & General Contracting
Columbus Design-Build, Kitchen & Bath Remodeling, Historic Renovations

 Custom Tile and Stone Inc.
Jessie
Inspiration for a large timeless master white tile and ceramic tile doorless shower remodel in San Francisco with raised-panel cabinets, dark wood cabinets, an undermount tub, white walls, an undermount sink and granite countertops
Inspiration for a large timeless master white tile and ceramic tile doorless shower remodel in San Francisco with raised-panel cabinets, dark wood cabinets, an undermount tub, white walls, an undermount sink and granite countertops

Example of a large southwest master gray tile and porcelain tile porcelain tile and gray floor open shower design in Phoenix with quartz countertops, white walls, flat-panel cabinets, dark wood cabinets, a one-piece toilet, an integrated sink and white countertops

 Wisconsin Building Supply
DuraSupreme Cabinetry in a Raised panel Knotty alder wood. Poppyseed stain with a Cambria Quartz Lincolnshire countertop. This bathroom is spacious, functional, and updated.


Sponsored
Columbus, OH
Hope Restoration & General Contracting
Columbus Design-Build, Kitchen & Bath Remodeling, Historic Renovations

 Before and After Builders, Inc.
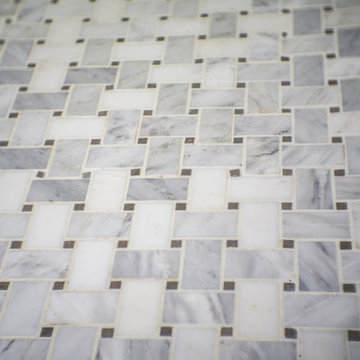
Anatolia Mayfair Statuario Venato basket weave shower floor tile!
Mid-sized transitional master white tile and porcelain tile porcelain tile, white floor and double-sink freestanding bathtub photo with shaker cabinets, dark wood cabinets, a bidet, beige walls, an undermount sink, quartz countertops, a hinged shower door, white countertops and a floating vanity
Mid-sized transitional master white tile and porcelain tile porcelain tile, white floor and double-sink freestanding bathtub photo with shaker cabinets, dark wood cabinets, a bidet, beige walls, an undermount sink, quartz countertops, a hinged shower door, white countertops and a floating vanity

 Rollins Andrew Interiors
William Short Photography and Kendra Maarse Photography
Inspiration for a mid-sized mediterranean tile and backyard tile landscaping in Los Angeles with tile risers and no cover.
Inspiration for a mid-sized mediterranean tile and backyard tile landscaping in Los Angeles with tile risers and no cover.

 Maraya Interior Design
Modern Home Interiors and Exteriors, featuring clean lines, textures, colors and simple design with floor to ceiling windows. Hardwood, slate, and porcelain floors, all natural materials that give a sense of warmth throughout the spaces. Some homes have steel exposed beams and monolith concrete and galvanized steel walls to give a sense of weight and coolness in these very hot, sunny Southern California locations. Kitchens feature built in appliances, and glass backsplashes. Living rooms have contemporary style fireplaces and custom upholstery for the most comfort.
Bedroom headboards are upholstered, with most master bedrooms having modern wall fireplaces surounded by large porcelain tiles.
Project Locations: Ojai, Santa Barbara, Westlake, California. Projects designed by Maraya Interior Design. From their beautiful resort town of Ojai, they serve clients in Montecito, Hope Ranch, Malibu, Westlake and Calabasas, across the tri-county areas of Santa Barbara, Ventura and Los Angeles, south to Hidden Hills- north through Solvang and more.
Modern Ojai home designed by Maraya and Tim Droney
Patrick Price Photography.
239