
Search results for "Rectangular garden" in Home Design Ideas
 June Scott Design
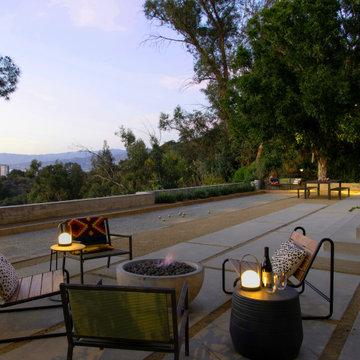
Situated above Lake Hollywood, this expansive terrace was part of a masterplan for the property. It is composed of simple, elegantly-balanced elements that link together to offer the clients a range of pastimes to enjoy with friends and family.

 Platinum Poolcare
Request Free Quote
This backyard features a rectangular swimming pool, an exercise swim spa, and a custom spa. The swimming pool measures 15'0" x 50'0", the Spa measures 6'0" x 16'0" and the exercise pool measures 6'0" x 16'0". All three pools have automatic pool covers with stone lid systems. All three pools have LED colored lighting. The coping is Valders, Buff-colored Limestone. The interior exposed aggregate finish color is Midnight Blue. The patio area also features a fire pit, as well as a natural stone pool deck and coping.

 English Gardens And Designs LLC
Photo of a mid-sized traditional shade backyard mulch formal garden in New York.
Find the right local pro for your project

 DDLA Design Landscape Architecture
Located in the Preston Hollow neighborhood of Dallas, Texas, this project creates a welcoming driveway and arrival area that leads to a relaxing outdoor living area with natural pool shape with bluestone decks and unique boulders. The garden also features a covered pavilion, fireplace, decorative iron gates, steps stones, lush landscaping and shade arbor. Completed with Naud Burnett & Partners.

 Solanna Design & Development
Luxury kitchen photograph at the Contemporary Waterfront Estate centers on a large island surrounded by upholstered counter stools. Dark reddish-brown wood cabinetry with long metal pulls frames built-in appliances, while glossy black countertops create a strong contrast with the pale island base. A suspended rectangular fixture with candle-like lights defines the work area. Polished flooring and abundant recessed lighting keep the expansive kitchen bright, functional and well suited to casual dining and entertaining.

 Keri McKay Interiors LLC
Updated foyer has some luxe elements including the fab zebra hide rug
Mid-sized transitional medium tone wood floor foyer photo in New York with gray walls and a white front door
Mid-sized transitional medium tone wood floor foyer photo in New York with gray walls and a white front door

 Architectural Collaborative
Situated on a sloping site with a shared driveway and prescribed parking on the lower level, the home was designed to maximize daylight into the walk-out basement. In placing the parking in the center and wrapping the basement spaces around it, all rooms are afforded exterior views. By locating much of the home’s program below street level, the 3244 s.f. house is able to maintain a scale in keeping with the surrounding residences. The grade along the front of the site was pulled back from the home with stepped retaining walls revealing a sunken garden and above-ground basement walls. An entry bridge allows access to the front door above the sunken garden.
UV-responsive, color-changing metal siding and cedar rainscreen clad the flat roof volumes of the home while fiber cement boards encase the shed roof volume. The shed was created to provide passive solar daylighting and conditioning in the vaulted living and dining rooms as well as an ideal surface for future solar panels.
The home possesses a myriad of outdoor living spaces including a front balcony and sunken courtyard, side balcony terrace, and rear screened porch and deck above a covered patio. The south side balcony is wrapped with a metal and cedar clad bamboo planter which acts as a privacy screen and shading device.
Accessibility was a strong consideration in the design as the homeowners were forward-thinking about aging in place. ADA-sized doorways and thresholds are provided as well as a shelled elevator shaft from the basement level.

Sponsored
Columbus, OH
Free consultation for landscape design!

Peabody Landscape Group
Franklin County's Reliable Landscape Design & Contracting

 JAMES DIXON ARCHITECT PC
This late 18th century house was comprehensively updated while retaining its historic character. The new kitchen is a bright and open space highlighted by repurposed timber beams. The conservatory, with its use of reclaimed steel casement windows, serves as a gathering place for family and guests throughout the year. Located in a former garage, the guesthouse is connected to the main house through a breezeway and stone patio.
Meredith Heuer
 User
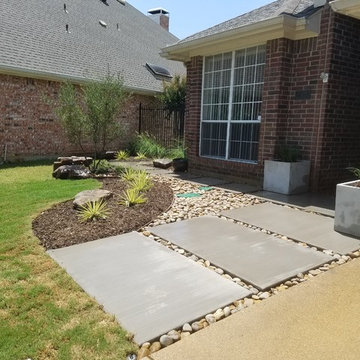
We removed all of the cement entry way and custom-designed a modern cement pathway to the front door and back yard. Designed and installed a minimalist garden with drought tolerant plants. Created a river bed, and added large moss boulders, giving the garden texture. Selected 3 large modern cement pots to complement the design. Irrigation was modified, and the pots are drip irrigated for ease of maintenance.

 LDAW Landscape Architecture, PC
pool and terrace area designed and installed by LDAW. Project included pool and spa. Granite terrace, Azek deck with cable rails, outdoor BBQ area, retaining walls and a complete landscape....
 Keri McKay Interiors LLC
Updated foyer has some luxe elements including the fab zebra hide rug
Foyer - mid-sized transitional medium tone wood floor foyer idea in New York with gray walls and a white front door
Foyer - mid-sized transitional medium tone wood floor foyer idea in New York with gray walls and a white front door
 Architectural Collaborative
Situated on a sloping site with a shared driveway and prescribed parking on the lower level, the home was designed to maximize daylight into the walk-out basement. In placing the parking in the center and wrapping the basement spaces around it, all rooms are afforded exterior views. By locating much of the home’s program below street level, the 3244 s.f. house is able to maintain a scale in keeping with the surrounding residences. The grade along the front of the site was pulled back from the home with stepped retaining walls revealing a sunken garden and above-ground basement walls. An entry bridge allows access to the front door above the sunken garden.
UV-responsive, color-changing metal siding and cedar rainscreen clad the flat roof volumes of the home while fiber cement boards encase the shed roof volume. The shed was created to provide passive solar daylighting and conditioning in the vaulted living and dining rooms as well as an ideal surface for future solar panels.
The home possesses a myriad of outdoor living spaces including a front balcony and sunken courtyard, side balcony terrace, and rear screened porch and deck above a covered patio. The south side balcony is wrapped with a metal and cedar clad bamboo planter which acts as a privacy screen and shading device.
Accessibility was a strong consideration in the design as the homeowners were forward-thinking about aging in place. ADA-sized doorways and thresholds are provided as well as a shelled elevator shaft from the basement level.

 Daniel Bosler Foto
Downward view of backyard patio area inluding the outdoor living room, jacuzzi, fire pit, barbecue and vegetable garden.
©Daniel Bosler Photography
Photo of a small modern drought-tolerant backyard landscaping in Los Angeles with a fire pit and decking.
Photo of a small modern drought-tolerant backyard landscaping in Los Angeles with a fire pit and decking.

Sponsored
Columbus, OH

Structural Remodeling
Franklin County's Heavy Timber Specialists | Best of Houzz 2020!

 Arbordale Landscaping Ltd
The backyard uses the shoreline of the Don River as the inspiration for the garden bed layout while the stone patio references the cobble beaches. The use of steel as the garage cladding speaks to the industrialization of the local landscape.
 User
The goal of this landscape design and build project was to enhance a newly renovated modern residence in Cohasset, MA. It features thermal true blue bluestone pavers, beach stones, and large bluestone steps surrounded by a completely beach adapted and drought tolerant planting palette. This design is also on a steep hillside and incorporates a butterfly garden and New England native plants. Designed and built by Skyline Landscapes LLC.
Hardscape Materials:
Bluestone Pavers, Bluestone Steps, Beach Stone, Landscape Lighting, Irrigation
Planting Palette:
Butterfly Garden, Beach Grasses, Beach Roses, Low Maintenance, Drought Tollerant
 Conscapes, Inc.
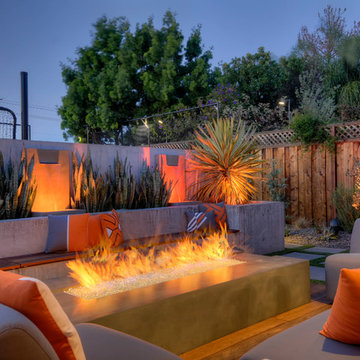
Modern California landscape with concrete seat walls, fire pit and outdoor furniture. Outdoor lighting.
Example of a trendy home design design in San Francisco
Example of a trendy home design design in San Francisco

 Yard Maven
Photo: Christopher Lee Foto
Design ideas for a drought-tolerant backyard landscaping in Los Angeles.
Design ideas for a drought-tolerant backyard landscaping in Los Angeles.

Sponsored
Columbus, OH
Structural Remodeling
Franklin County's Heavy Timber Specialists | Best of Houzz 2020!

 Exterior Worlds Landscaping & Design
Modern Backyard Patio with Sleek Decking and Concrete Pavers, Contemporary Outdoor Dining Area
Explore the modern elegance of our latest backyard patio design, featuring sleek wooden decking and concrete pavers. This contemporary outdoor dining area blends functionality with style, creating a perfect space for entertaining and relaxation.

 Laura Medicus Interiors
This family home in a Denver neighborhood started out as a dark, ranch home from the 1950’s. We changed the roof line, added windows, large doors, walnut beams, a built-in garden nook, a custom kitchen and a new entrance (among other things). The home didn’t grow dramatically square footage-wise. It grew in ways that really count: Light, air, connection to the outside and a connection to family living.
For more information and Before photos check out my blog post: Before and After: A Ranch Home with Abundant Natural Light and Part One on this here.
Photographs by Sara Yoder. Interior Styling by Kristy Oatman.
FEATURED IN:
Kitchen and Bath Design News
One Kind Design

 Chicago Roof Deck & Garden
This raised deck, built from porcelain tile surrounded by an ipe border, has a built-in bench separating it from the hot-tub.
Inspiration for a large contemporary rooftop deck remodel in Chicago with a pergola and a fire pit
Inspiration for a large contemporary rooftop deck remodel in Chicago with a pergola and a fire pit
166