
Search results for "Rectangular garden" in Home Design Ideas


 David Thorne Landscape Architect
Photography by Treve Johnson
Example of a huge transitional backyard patio design in San Francisco with a fire pit and no cover
Example of a huge transitional backyard patio design in San Francisco with a fire pit and no cover

 Pro-Land Landscape Construction Inc.
'Golden Garden' in Vaughan originally had a similar layout to most new subdivision homes, a long rectangular lot with a raised kitchen walkout. Pro-Land wanted to design and construct something that would help this property stand out. A trex deck with black aluminum and glass railings now over looks the pool and dining areas. Steps down takes you to the pool patio, with lots of room for dining, lounging and sun bathing by the pool.
2017 Landscape Ontario Award of Excellence winner
Find the right local pro for your project

 Tomecek Studio Architecture
Photography by John Gibbons
Project by Studio H:T principal in charge Brad Tomecek (now with Tomecek Studio Architecture). This contemporary custom home forms itself based on specific view vectors to Long's Peak and the mountains of the front range combined with the influence of a morning and evening court to facilitate exterior living. Roof forms undulate to allow clerestory light into the space, while providing intimate scale for the exterior areas. A long stone wall provides a reference datum that links public and private and inside and outside into a cohesive whole.

 User
Reclaimed ‘barre blonde’ pavers by Architectural Stone Decor.
www.archstonedecor.ca | sales@archstonedecor.ca | (437) 800-8300
The ancient barre blonde stone tiles and pavers are large rectangular planks that can reach up to 60" in length
Their durable nature makes them an excellent choice for indoor and outdoor use. They are unaffected by extreme climate and easily withstand heavy use due to the nature of their hard molecular structure. They are best installed in a running bond format.
These pavers have been reclaimed from different locations across the Mediterranean and have been calibrated from thick blocks down to 5/8” in thickness to ease installation of modern use.
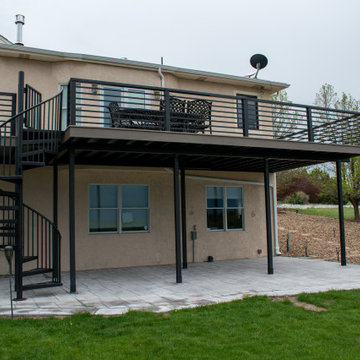
 Hilltop Design Build
This image showcases a modern residential backyard featuring a raised deck with a durable metal railing and an under-deck patio area. The deck is accessible via a set of metal stairs that lead up from the neatly installed patio made from large rectangular stone tiles. The retaining wall, composed of uniform, interlocking concrete blocks, creates a multi-tiered landscape design, suggesting a meticulous approach to outdoor living space. The overall aesthetic is clean and contemporary, with a focus on functionality and open space.

 FHP Builders LLC
Designed by award winning architect Clint Miller, this North Scottsdale property has been featured in Phoenix Home and Garden's 30th Anniversary edition (January 2010). The home was chosen for its authenticity to the Arizona Desert. Built in 2005 the property is an example of territorial architecture featuring a central courtyard as well as two additional garden courtyards. Clint's loyalty to adobe's structure is seen in his use of arches throughout. The chimneys and parapets add interesting vertical elements to the buildings. The parapets were capped using Chocolate Flagstone from Northern Arizona and the scuppers were crafted of copper to stay consistent with the home's Arizona heritage.



 Water's Edge Outdoor Living
Outdoor living on the range has never looked so elegant. We elevated this outdoor living space with a modern water shape. The rectangular pool features an infinity-edge spa and beautifully-detailed tile adorning the sheet waterfall. Overlooking this tranquility is a natural stone decking perfect for dining al fresco and enjoying the stunning golf course views.
The exquisite views don't stop at the water shape. Take in scenic sunsets from the covered outdoor kitchen with enough open decking to fit family and friends. See breathtaking sunrises from the second covered patio with outdoor fan and natural stone decking. It's open and traditional design allows for full view of the range and impeccable landscaping with water urn features for those quiet mornings enjoying coffee or calm moments to appreciate life.
We always knew this much elegance could be designed and crafted from fusing waterscape, hardscape and landscape. Even the pool and spa equipment is perfectly nestled among the rocks and behind a rod-iron gate for full privacy.
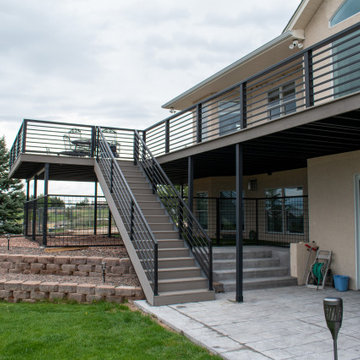 Hilltop Design Build
This image showcases a modern residential backyard featuring a raised deck with a durable metal railing and an under-deck patio area. The deck is accessible via a set of metal stairs that lead up from the neatly installed patio made from large rectangular stone tiles. The retaining wall, composed of uniform, interlocking concrete blocks, creates a multi-tiered landscape design, suggesting a meticulous approach to outdoor living space. The overall aesthetic is clean and contemporary, with a focus on functionality and open space.
 Water's Edge Outdoor Living
Outdoor living on the range has never looked so elegant. We elevated this outdoor living space with a modern water shape. The rectangular pool features an infinity-edge spa and beautifully-detailed tile adorning the sheet waterfall. Overlooking this tranquility is a natural stone decking perfect for dining al fresco and enjoying the stunning golf course views.
The exquisite views don't stop at the water shape. Take in scenic sunsets from the covered outdoor kitchen with enough open decking to fit family and friends. See breathtaking sunrises from the second covered patio with outdoor fan and natural stone decking. It's open and traditional design allows for full view of the range and impeccable landscaping with water urn features for those quiet mornings enjoying coffee or calm moments to appreciate life.
We always knew this much elegance could be designed and crafted from fusing waterscape, hardscape and landscape. Even the pool and spa equipment is perfectly nestled among the rocks and behind a rod-iron gate for full privacy.
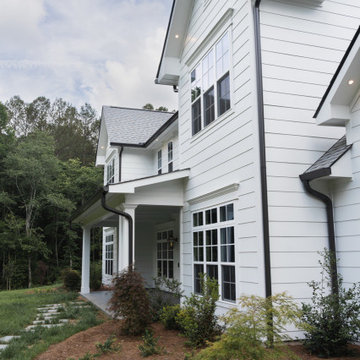
 Reynard Architectural Designs
Low-angle photograph of a modern white farmhouse with a gabled roof and covered front porch with white columns. The home features black trim and gutters and large multi-pane grid windows. In the foreground, a beautifully landscaped garden with pine straw mulch, various shrubs like a red Japanese maple and dwarf conifer, and a path of rectangular stepping stones leading across a grassy lawn. A dense forest forms the background under a partly cloudy sky.

 Armond Aquatech Pools
Photo Credit: Q Stern Photography
Inspiration for a large timeless backyard concrete paver and rectangular lap pool fountain remodel in Philadelphia
Inspiration for a large timeless backyard concrete paver and rectangular lap pool fountain remodel in Philadelphia
 Pro-Land Landscape Construction Inc.
'Golden Garden' in Vaughan originally had a similar layout to most new subdivision homes, a long rectangular lot with a raised kitchen walkout. Pro-Land wanted to design and construct something that would help this property stand out. A trex deck with black aluminum and glass railings now over looks the pool and dining areas. Steps down takes you to the pool patio, with lots of room for dining, lounging and sun bathing by the pool.
2017 Landscape Ontario Award of Excellence winner

Sponsored
Columbus, OH
Free consultation for landscape design!

Peabody Landscape Group
Columbus' Reliable Landscape Design & Contracting

 Water's Edge Outdoor Living
Outdoor living on the range has never looked so elegant. We elevated this outdoor living space with a modern water shape. The rectangular pool features an infinity-edge spa and beautifully-detailed tile adorning the sheet waterfall. Overlooking this tranquility is a natural stone decking perfect for dining al fresco and enjoying the stunning golf course views.
The exquisite views don't stop at the water shape. Take in scenic sunsets from the covered outdoor kitchen with enough open decking to fit family and friends. See breathtaking sunrises from the second covered patio with outdoor fan and natural stone decking. It's open and traditional design allows for full view of the range and impeccable landscaping with water urn features for those quiet mornings enjoying coffee or calm moments to appreciate life.
We always knew this much elegance could be designed and crafted from fusing waterscape, hardscape and landscape. Even the pool and spa equipment is perfectly nestled among the rocks and behind a rod-iron gate for full privacy.

 Eppright Homes, LLC
This entry’s design was inspired by the feel of an English manor. The challenge with a large home-site was creating a home design including multiple buildings and outdoor structures that flowed together and felt cohesive. The main function of the outdoor living space was to address this challenge.
• The home includes a main house, guest house, outdoor leaving area, gazebo, and separate garage connected by trellised walkways. Large concrete tiles separated by grass create walkways between focal points. A large rock wall with focal niches balances the guest house.
• A trellised pathway connects the main house with separate outbuildings.
• A long wading pool is anchored by a stone wall points the way to a scenic outdoor living area.
• A covered living area was designed on the edge of the property to take advantage of the stunning views and tie the guest house and pool together. A rectangular open firepit gives guests a stunning setting in which to relax.
• Rock pathways and gardens edge the property, uniting and connecting the various spaces.
• Landscape lighting adds to the overall glow setting off the old world setting.
• Each living area was designed to connect and flow with the overall design while taking advantage of the spectacular views.
• For a complete tour of this property: http://epprighthomes.com/videos/12th-century-manor-house/

 The Brooklyn Studio
This Cobble Hill Brownstone for a family of five is a fun and captivating design, the perfect blend of the wife’s love of English country style and the husband’s preference for modern. The young power couple, her the co-founder of Maisonette and him an investor, have three children and a dog, requiring that all the surfaces, finishes and, materials used throughout the home are both beautiful and durable to make every room a carefree space the whole family can enjoy.
The primary design challenge for this project was creating both distinct places for the family to live their day to day lives and also a whole floor dedicated to formal entertainment. The clients entertain large dinners on a monthly basis as part of their profession. We solved this by adding an extension on the Garden and Parlor levels. This allowed the Garden level to function as the daily family operations center and the Parlor level to be party central. The kitchen on the garden level is large enough to dine in and accommodate a large catering crew.
On the parlor level, we created a large double parlor in the front of the house; this space is dedicated to cocktail hour and after-dinner drinks. The rear of the parlor is a spacious formal dining room that can seat up to 14 guests. The middle "library" space contains a bar and facilitates access to both the front and rear rooms; in this way, it can double as a staging area for the parties.
The remaining three floors are sleeping quarters for the family and frequent out of town guests. Designing a row house for private and public functions programmatically returns the building to a configuration in line with its original design.
This project was published in Architectural Digest.
Photography by Sam Frost

Sponsored
Columbus, OH

Structural Remodeling
Franklin County's Heavy Timber Specialists | Best of Houzz 2020!

 Silestone by Cosentino
Silestone Helix
Jack Lane
Kitchen - modern kitchen idea with an integrated sink, quartz countertops and an island
Kitchen - modern kitchen idea with an integrated sink, quartz countertops and an island
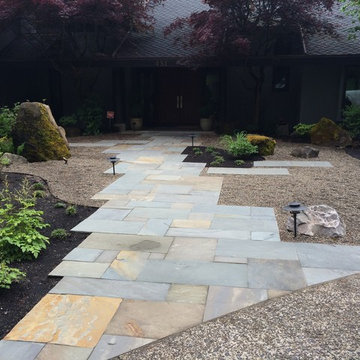
 Ross NW Watergardens
Precut bluestone walkway, set in sand.
Landscape design by Ben Bowen of Ross NW Watergardens
Example of a large asian courtyard stone home design design in Portland
Example of a large asian courtyard stone home design design in Portland
 Water's Edge Outdoor Living
Outdoor living on the range has never looked so elegant. We elevated this outdoor living space with a modern water shape. The rectangular pool features an infinity-edge spa and beautifully-detailed tile adorning the sheet waterfall. Overlooking this tranquility is a natural stone decking perfect for dining al fresco and enjoying the stunning golf course views.
The exquisite views don't stop at the water shape. Take in scenic sunsets from the covered outdoor kitchen with enough open decking to fit family and friends. See breathtaking sunrises from the second covered patio with outdoor fan and natural stone decking. It's open and traditional design allows for full view of the range and impeccable landscaping with water urn features for those quiet mornings enjoying coffee or calm moments to appreciate life.
We always knew this much elegance could be designed and crafted from fusing waterscape, hardscape and landscape. Even the pool and spa equipment is perfectly nestled among the rocks and behind a rod-iron gate for full privacy.
168