
Search results for "Rectangular garden" in Home Design Ideas

 Whispering Hills Garden & Landscape Design Center
Natural Bluestone, design and install completed by Whispering Hills Garden & Landscape Center.
Example of a huge trendy backyard brick patio kitchen design in Chicago
Example of a huge trendy backyard brick patio kitchen design in Chicago

 Water's Edge Outdoor Living
Outdoor living on the range has never looked so elegant. We elevated this outdoor living space with a modern water shape. The rectangular pool features an infinity-edge spa and beautifully-detailed tile adorning the sheet waterfall. Overlooking this tranquility is a natural stone decking perfect for dining al fresco and enjoying the stunning golf course views.
The exquisite views don't stop at the water shape. Take in scenic sunsets from the covered outdoor kitchen with enough open decking to fit family and friends. See breathtaking sunrises from the second covered patio with outdoor fan and natural stone decking. It's open and traditional design allows for full view of the range and impeccable landscaping with water urn features for those quiet mornings enjoying coffee or calm moments to appreciate life.
We always knew this much elegance could be designed and crafted from fusing waterscape, hardscape and landscape. Even the pool and spa equipment is perfectly nestled among the rocks and behind a rod-iron gate for full privacy.
 Dixon Projects
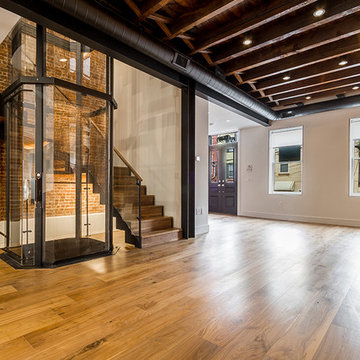
A glass elevator provides views of the home as residents travel from garden level through to the roof deck. A steel, wood and glass staircase travels around the elevator, keeping the glass feature a focal point at every level.
Find the right local pro for your project

 BB&R Design-Build
We started by agreeing the table area could be easily replaced with an oversized island to accommodate seating for four. This allowed more space for additional lower cabinets, a more spacious seating arrangement and a better flow of the area.
The kitchen itself is rectangular in shape with the range and new sink along the exterior wall with a a large bank of windows overlooking the front gardens. A large island with seating for four houses a new microwave drawer and features turned leg posts for an upscale furniture feel.
HLP Photography, Natick, MA





Sponsored
Columbus, OH
Free consultation for landscape design!

Peabody Landscape Group
Franklin County's Reliable Landscape Design & Contracting

 Virginia Hand Design
the long water feature
Inspiration for a small mid-century modern partial sun backyard water fountain landscape in Seattle.
Inspiration for a small mid-century modern partial sun backyard water fountain landscape in Seattle.

 Techo-Bloc
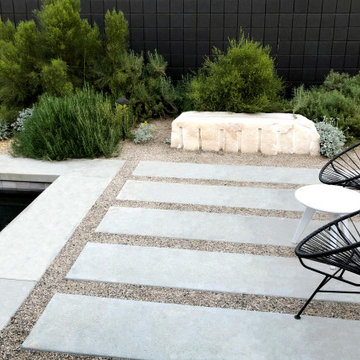
Perfect paving slab for modern poolsides and backyard design, Blu Grande Smooth is a large concrete patio stone available in multiple colors. It's smooth texture is sleek to the eye but rougher to the touch which avoids it from getting slippery when wet. The large rectangular shape works as an easy add-on into Blu 60 regular modular patterns but can also work as a stand-alone to create a very linear look. Check out the HD2 Blu Grande Smooth which is all about seamless looks with a tighter/poreless texture and anti-aging technology. Check out our website to shop the look! https://www.techo-bloc.com/shop/slabs/blu-grande-smooth/
 Water's Edge Outdoor Living
Outdoor living on the range has never looked so elegant. We elevated this outdoor living space with a modern water shape. The rectangular pool features an infinity-edge spa and beautifully-detailed tile adorning the sheet waterfall. Overlooking this tranquility is a natural stone decking perfect for dining al fresco and enjoying the stunning golf course views.
The exquisite views don't stop at the water shape. Take in scenic sunsets from the covered outdoor kitchen with enough open decking to fit family and friends. See breathtaking sunrises from the second covered patio with outdoor fan and natural stone decking. It's open and traditional design allows for full view of the range and impeccable landscaping with water urn features for those quiet mornings enjoying coffee or calm moments to appreciate life.
We always knew this much elegance could be designed and crafted from fusing waterscape, hardscape and landscape. Even the pool and spa equipment is perfectly nestled among the rocks and behind a rod-iron gate for full privacy.

 GDFStudio
This rustic, industrial 3 piece coffee table chat set is a great addition to any backyard setup. Featuring an acacia wood table top and seat set upon an iron frame for a true, authentic rustic feel. This set is both sturdy and stylish, the perfect combo for any patio setup. Treated specifically for the outdoors, you will be very happy with this acacia wood chat set.

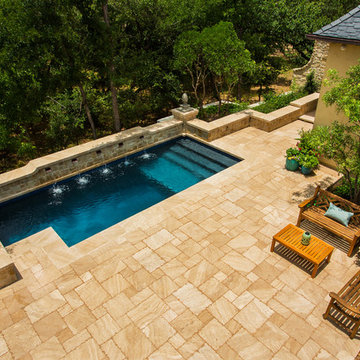
 Pools of Perfection
Wrap around spa with negative edge spillover into pool. The spa wall is inclined and the chase like benches are inclined to support lying in the spa. The spa was built into the natural rock ledge and the spa garden was created to add color to the landscape.
The pool has an auto cover. The patio is Norwegian Buff from O and G Industries

Sponsored
Columbus, OH
Free consultation for landscape design!
Peabody Landscape Group
Franklin County's Reliable Landscape Design & Contracting

 Northwest Construction & Landscape, LLC
Formal Backyard Garden Showcases the Beauty of Natural Gray Concrete
This Pacific Northwest project called for a total backyard transformation that required a significant reduction in lawn space, most of which was saturated and mossy. Emily of Emily Russell Landscape Architecture designed this formal backyard garden which was installed by Northwest Construction & Landscape, LLC.
Previously unused space was organized through the creation of a courtyard patio which functions as an extension of the house that the homeowner can use for family gatherings, entertaining, or reflection. Budgetary concerns led her to opt for concrete rather than a mortared flagstone patio. “I always let homeowners know that we can do either for them, but to me, going with concrete is an easy choice to make because of the cost savings,” says Colby Brand, President of Northwest of Construction & Landscape, LLC.
Ashlar slate stamped concrete was suggested by Colby to mimic the pattern used in Emily’s conceptual design. The final plan featured natural gray, ashlar slate stamped concrete with antique coloring for texture. Colby and his team poured the steps first. Substantial in size – the rise is 4’ with a run of 5,’ and includes a 4’ landing on top – the steps allow an easy and fluid transition from inside to outside.
After the steps were completed, the curved walkway on the side of the house was poured, connecting the backyard to the front yard. Instead of a conventional, rectangular shape for the 647 sf courtyard patio area, the formality of the plan called for sections of the concrete to bump out into the garden beds against the back side of the house, tying the contrasting elements together.
Granite urns and curved, concrete benches purchased by the homeowner rest atop the rounded portion of the concrete and provide a space for sitting and an inviting view from the house. Regarding the final product, Emily Russell states, “My client and I are extremely happy with the finished patio. It's such an inviting space that is well loved and used on a regular basis.”

 Chicago Roof Deck & Garden
Dave Slivinski
Example of a mid-sized transitional rooftop deck design in Chicago with a fire pit and a pergola
Example of a mid-sized transitional rooftop deck design in Chicago with a fire pit and a pergola
 GDFStudio
This rustic, industrial 3 piece end table chat set is a great addition to any backyard setup. Featuring an acacia wood table top and seat set upon an iron frame for a true, authentic rustic feel. This set is both sturdy and stylish, the perfect combo for any patio setup. Treated specifically for the outdoors, you will be very happy with this acacia wood chat set.



Sponsored
Columbus, OH
Free consultation for landscape design!
Peabody Landscape Group
Franklin County's Reliable Landscape Design & Contracting

 Matt Fajkus Architecture
Balanced shade, dappled sunlight, and tree canopy views are the basis of the 518 Sacramento Drive house design. The entry is on center with the lot’s primary Live Oak tree, and each interior space has a unique relationship to this central element.
Composed of crisply-detailed, considered materials, surfaces and finishes, the home is a balance of sophistication and restraint. The two-story massing is designed to allow for a bold yet humble street presence, while each single-story wing extends through the site, forming intimate outdoor and indoor spaces.
Photo: Brian Mihealsick


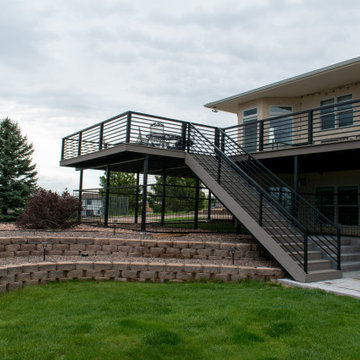
 Hilltop Design Build
This image showcases a modern residential backyard featuring a raised deck with a durable metal railing and an under-deck patio area. The deck is accessible via a set of metal stairs that lead up from the neatly installed patio made from large rectangular stone tiles. The retaining wall, composed of uniform, interlocking concrete blocks, creates a multi-tiered landscape design, suggesting a meticulous approach to outdoor living space. The overall aesthetic is clean and contemporary, with a focus on functionality and open space.
167