
Search results for "Rectangular garden" in Home Design Ideas

 CK Landscape
Design ideas for a large mediterranean full sun backyard stone formal garden in San Francisco for summer.
 Water & Earth Landscape Design
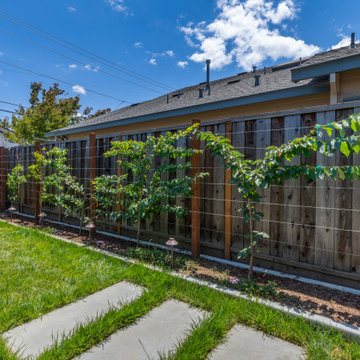
Trees trained along horizontal wires bring greenery to the fence line without a deep planting bed. Rectangular stepping stones cross the lawn beside the narrow planted border.

 Rooftopia, LLC
Jenn Lassa
This is an example of a small modern partial sun backyard brick landscaping in Chicago.
This is an example of a small modern partial sun backyard brick landscaping in Chicago.
Find the right local pro for your project

 Four Seasons Botanical
Finished product of limestone planter beds, and flagstone with zoysia grass joints.
Inspiration for a large rustic partial sun backyard stone landscaping in Austin.
Inspiration for a large rustic partial sun backyard stone landscaping in Austin.

 Partridge Fine Landscapes Ltd.
Drawing inspiration from the traditional design of the house, Juergen’s team utilized bold linear elements like a rectangular pool with cascading water features to provide an elegant contrast to the landscape.
Subtle details such as rectangular flower beds, an interlocking stonework design on both the patio and pool deck, and the patio furniture abound, providing visual balance and symmetry that accentuates the elegant simplicity of this unique landscape. Finally, the large patio with a built-in barbeque for entertaining unites the various elements of this design, making it a zen space for relaxation and play.
 Water & Earth Landscape Design
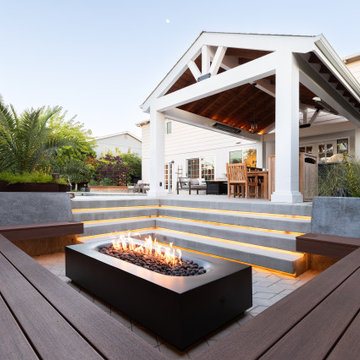
The rectangular fire feature sits within timber bench seating below the dining pavilion. Broad steps connect the two gathering spaces and make the change in level part of the garden composition.



Sponsored
Columbus, OH
Free consultation for landscape design!

Peabody Landscape Group
Franklin County's Reliable Landscape Design & Contracting

 Outside InStyle
Mangaris hardwood Pergola shades relaxed dining space. Concrete planter provides colorful backrest.
Photo by Katrina Coombs
Inspiration for a contemporary deck remodel in Los Angeles
Inspiration for a contemporary deck remodel in Los Angeles

 Lauren Shadid Architecture + Interiors
photos by Holly Lepere
Large transitional backyard tile patio photo in Los Angeles with no cover
Large transitional backyard tile patio photo in Los Angeles with no cover

 Ledden Palimeno Landscape Co.
Joe Palimeno has always been inspired by the work of Landscape Architect Robert Royston, a pioneering modernist who helped define landscape architecture in the early 1940s. Palimeno has said about past designs, “it has always been the driving force in my design work, to create functional and usable outdoor spaces, whether in a backyard garden or a regional use plan. The goal is the creation of delight, joy and serenity for the people who inhabit the space.”
In this backyard, where crisp, clean lines run across the lawn to meet a vertical raw wood structure, a space is defined to offer serenity and relaxation.
 Water & Earth Landscape Design
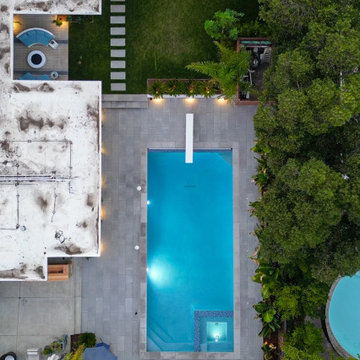
This overhead view reveals the rectangular pool, integrated corner spa and surrounding lounge terraces. A straight stepping-stone path continues beside the lawn, connecting the water to the garden while mature trees and dense planting frame the property.


 Angelini and Associates Architects
Jeff Garland
Mid-century modern light wood floor great room photo in Detroit with white walls
Mid-century modern light wood floor great room photo in Detroit with white walls

Sponsored
Columbus, OH
Free consultation for landscape design!
Peabody Landscape Group
Franklin County's Reliable Landscape Design & Contracting

 User
The goal of this landscape design and build project was to create two patios in an elongated yard in Cambridge, MA. The main patio features a concrete Techoblock paver for dining and entertaining. A secondary patio made of reclaimed bluestone at the rear of the yard is set in lawn. The two spaces complement each other and are separated by a new cedar wood shed, vegetable garden, and a rose garden. Blue hydrangeas, daylilies, tall grasses and a mix of perennials make this garden an oasis near Harvard Square. Designed and built by Skyline Landscapes, LLC.
 Water & Earth Landscape Design
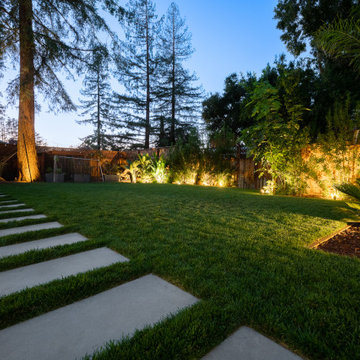
Rectangular stepping stones cross the open lawn toward a stand of mature trees. Warm uplighting reveals the trunks and layered planting along the fence, giving the garden a welcoming glow beyond the pool terrace.

 Dig Your Garden Landscape Design
Lawn replaced with decomposed granite and low water planting beds. This plain rectangular-shaped back yard and tired lawn in Fairfax, CA was transformed by including curvaceous pathway, patios and garden beds. The plant palette includes a variety of colorful drought-tolerant plants that offer both flower and leaf colors and textures throughout every season. Such as Yarrow, Carex testacea, succulents, and fescue grasses.
Photo and Design ©Eileen Kelly, Dig Your Garden Landscape Design
 User
The goal of this landscape design and build project was to create two patios in an elongated yard in Cambridge, MA. The main patio features a concrete Techoblock paver for dining and entertaining. A secondary patio made of reclaimed bluestone at the rear of the yard is set in lawn. The two spaces complement each other and are separated by a new cedar wood shed, vegetable garden, and a rose garden. Blue hydrangeas, daylilies, tall grasses and a mix of perennials make this garden an oasis near Harvard Square. Designed and built by Skyline Landscapes, LLC.

Sponsored
Columbus, OH

Structural Remodeling
Franklin County's Heavy Timber Specialists | Best of Houzz 2020!

 Karin Lameijer Re-design and Decorating
The dining room can have a big table for 8 guests. We have chosen a dark wood table with a shiny aluminium frame from Orient Express. The beautiful rectangular chandelier with the glass bubbles coming down is from Shades of Light.

 Bobby Sanders -- Sanders Design Build
Handsome bathroom remodel with furniture style vanity, relaxing soaking tub with an outdoor view, and tile shower with frameless glass door.
Mid-sized elegant master beige tile and ceramic tile cement tile floor and beige floor corner bathtub photo with medium tone wood cabinets, beige walls, an undermount sink, granite countertops, recessed-panel cabinets and a hinged shower door
Mid-sized elegant master beige tile and ceramic tile cement tile floor and beige floor corner bathtub photo with medium tone wood cabinets, beige walls, an undermount sink, granite countertops, recessed-panel cabinets and a hinged shower door


94