
Search results for "Rectangular house" in Home Design Ideas


Find the right local pro for your project

 Emerald Coast Real Estate Photography
©Erin Parker Emerald Coast Real Estate Photography, LLC
Beach style open concept living room photo in Miami with beige walls
Beach style open concept living room photo in Miami with beige walls

 12/12 Architects & Planners
This 1990s brick home had decent square footage and a massive front yard, but no way to enjoy it. Each room needed an update, so the entire house was renovated and remodeled, and an addition was put on over the existing garage to create a symmetrical front. The old brown brick was painted a distressed white.
The 500sf 2nd floor addition includes 2 new bedrooms for their teen children, and the 12'x30' front porch lanai with standing seam metal roof is a nod to the homeowners' love for the Islands. Each room is beautifully appointed with large windows, wood floors, white walls, white bead board ceilings, glass doors and knobs, and interior wood details reminiscent of Hawaiian plantation architecture.
The kitchen was remodeled to increase width and flow, and a new laundry / mudroom was added in the back of the existing garage. The master bath was completely remodeled. Every room is filled with books, and shelves, many made by the homeowner.
Project photography by Kmiecik Imagery.

 Tom Turcketta Building and Remodeling
Kitchen/dining room combo - mid-sized transitional medium tone wood floor and brown floor kitchen/dining room combo idea in Boston with white walls



Sponsored
Columbus, OH

Snider & Metcalf Interior Design, LTD
Leading Interior Designers in Columbus, Ohio & Ponte Vedra, Florida

 Highmark Builders
Landmark Photography
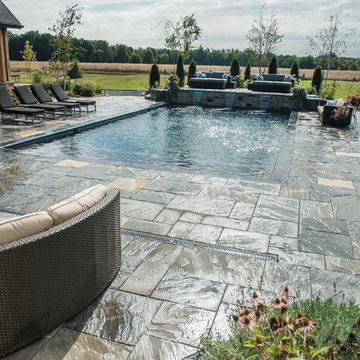
Example of a farmhouse backyard concrete and rectangular pool fountain design in Minneapolis
Example of a farmhouse backyard concrete and rectangular pool fountain design in Minneapolis

 Tom Hurt Architecture
The original family home was renovated and refreshed.
Photo: Ryan Farnau
Inspiration for a contemporary white two-story mixed siding exterior home remodel in Austin
Inspiration for a contemporary white two-story mixed siding exterior home remodel in Austin

 Paredes-Grube Architecture
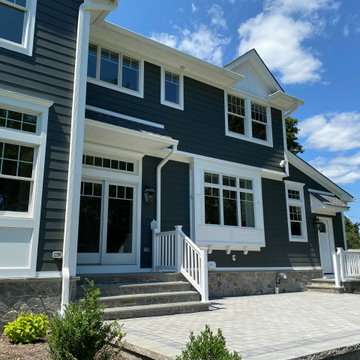
Large traditional blue two-story concrete fiberboard and clapboard gable roof idea in New York with a shingle roof and a gray roof

 Tim Barber Architects
Photography by Roger Davies.
Large beach style light wood floor and beige floor living room library photo in Los Angeles with white walls, a standard fireplace and no tv
Large beach style light wood floor and beige floor living room library photo in Los Angeles with white walls, a standard fireplace and no tv



 Michael Steadman Real Estate Team
Spacecrafting
Inspiration for a transitional gray floor sunroom remodel in Minneapolis
Inspiration for a transitional gray floor sunroom remodel in Minneapolis


Mid-sized transitional freestanding bathtub photo in Minneapolis with shaker cabinets, dark wood cabinets and gray walls

 Carrick Custom Home Design
FX Home Tours
Interior Design: Osmond Design
Inspiration for a large transitional u-shaped multicolored floor dedicated laundry room remodel in Salt Lake City with a farmhouse sink, recessed-panel cabinets, beige cabinets, beige walls, a stacked washer/dryer, white countertops and marble countertops
Inspiration for a large transitional u-shaped multicolored floor dedicated laundry room remodel in Salt Lake City with a farmhouse sink, recessed-panel cabinets, beige cabinets, beige walls, a stacked washer/dryer, white countertops and marble countertops

Sponsored
Columbus, OH
Free consultation for landscape design!

Peabody Landscape Group
Columbus' Reliable Landscape Design & Contracting


 Brush Arbor Home Construction
Mid-sized cottage dark wood floor great room photo in DC Metro with beige walls and no fireplace

 Malgosia Migdal, ASID, CID
Beach style light wood floor and beige floor dining room photo in Los Angeles with white walls
226