
Search results for "Rectangular house" in Home Design Ideas

 CIRCLE Design Studio
Bill Hazlegrove
Drop-in bathtub - mid-sized contemporary master gray tile and porcelain tile porcelain tile drop-in bathtub idea in DC Metro with a trough sink, flat-panel cabinets, medium tone wood cabinets, granite countertops and gray walls
Drop-in bathtub - mid-sized contemporary master gray tile and porcelain tile porcelain tile drop-in bathtub idea in DC Metro with a trough sink, flat-panel cabinets, medium tone wood cabinets, granite countertops and gray walls
 Mercedes Courland Interiors
mercedes
Large transitional marble floor home design photo in Miami with white walls
Large transitional marble floor home design photo in Miami with white walls
 Luxury Remodels Company
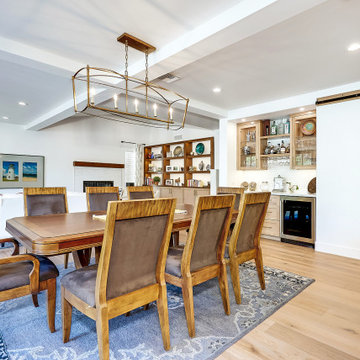
Dining room - mid-sized contemporary medium tone wood floor and brown floor dining room idea in Phoenix with white walls, a standard fireplace and a tile fireplace
Find the right local pro for your project

 Juliet Gold Design
Mid-sized trendy master marble tile marble floor and multicolored floor freestanding bathtub photo in New York with flat-panel cabinets, medium tone wood cabinets, an undermount sink and white countertops
 Melissa Mathe Interior Design, LLC
You can almost feel the energy - lunches being packed, parents signing those last minute permission slips, and kids slipping the last of the homework into their backpacks

 Gebben Interior
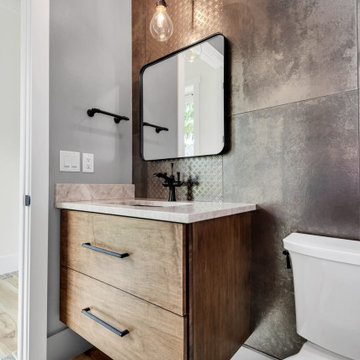
Industrial lake bath. Walnut free standing cabinet. Metal walls. Pendant lights hanging over a rectangular mirror. Black plumbing.
Mid-sized cottage home design photo in Orlando
Mid-sized cottage home design photo in Orlando



 Yorgos Efthymiadis Photography
Inspiration for a contemporary living room remodel in Los Angeles with white walls
Inspiration for a contemporary living room remodel in Los Angeles with white walls

 石井秀樹建築設計事務所|Ishii Hideki Architect Atelier
撮影:K.Torimura
Inspiration for a zen hallway remodel in Tokyo
Inspiration for a zen hallway remodel in Tokyo

 Parkinson Building Group
Inspiration for a large timeless backyard stone and rectangular lap pool fountain remodel in Little Rock

 Shannon Adamson Interior Design
This ski-in, ski-out condo features a strong Arts and Crafts influence. The interiors feature reclaimed oak floors, mortise-and-tenon carpentry, stone, and custom period details.


 KraftMaster Renovations
Large island is the focal point of the kitchen as it connects into the family room. plenty of storage in this chefs dream kitchen.
Chris Veith
Inspiration for a large transitional l-shaped medium tone wood floor and brown floor kitchen remodel in New York with an undermount sink, granite countertops, gray backsplash, glass tile backsplash, stainless steel appliances, an island, shaker cabinets and white cabinets
Inspiration for a large transitional l-shaped medium tone wood floor and brown floor kitchen remodel in New York with an undermount sink, granite countertops, gray backsplash, glass tile backsplash, stainless steel appliances, an island, shaker cabinets and white cabinets



 Todd Construction
This is a picture of the same Mission style fireplace mantle/surround shown below, except I decided to have some fun with it by taking a picture I took of the top of one of the legs and tiling the picture. It gives a little more detail of the project, plus is kind of a neat effect.
photo by Todd Construction


 Spruce, LLC
This is a view from the house looking into the entry foyer with a long sun room on the side which was opened up with cool whites. The rectangular framed opening helps create an open space overlooking the custom bar that was made locally by Artist Matthew Holdren.

 Clark Richardson Architects
Photography By : Piston Design, Paul Finkel
Pool - large mid-century modern backyard rectangular lap pool idea in Austin with decking
Pool - large mid-century modern backyard rectangular lap pool idea in Austin with decking

Sponsored
Columbus, OH

Wannemacher Interiors
Customized Award-Winning Interior Design Solutions in Franklin Cnty OH


 Cumming's Carpet One
Example of a mid-sized trendy formal and open concept porcelain tile living room design in Chicago with gray walls, a standard fireplace, a concrete fireplace and no tv
229