
Search results for "Rectangular house" in Home Design Ideas

 West Seattle Window & Door LLC
Michan Rhodes Desiger
Inspiration for a coastal living room remodel in Seattle
Inspiration for a coastal living room remodel in Seattle

 Paul Lopa Designs
Example of a french country backyard tile patio design in New York with a fireplace and a roof extension

 Drawing Dept
RVP Photography
Patio - modern backyard patio idea in Cincinnati with decking and a roof extension
Patio - modern backyard patio idea in Cincinnati with decking and a roof extension
Find the right local pro for your project

 Pine Hall Brick Company
Spanish bond is modified to create this square with concentric rectangles. Pathway Red and Cocoa pavers.
by Pine Hall Brick Company
Patio - traditional patio idea
Patio - traditional patio idea

 The French Mix Interior Design
Mid-sized elegant open concept dark wood floor family room photo in New Orleans with white walls, a standard fireplace, a stone fireplace and a wall-mounted tv


 Studio McGee
Kitchen - large farmhouse l-shaped light wood floor kitchen idea in Salt Lake City with white cabinets, marble countertops, multicolored backsplash, marble backsplash, stainless steel appliances, an island and white countertops

Sponsored
Delaware County, OH

Whisler Home Improvement
Franklin County's Committed Home Improvement Professionals
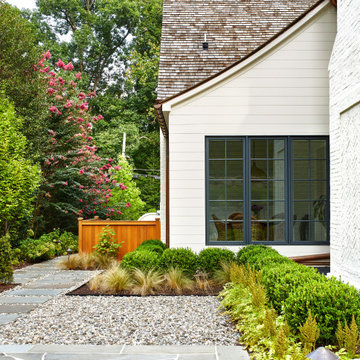
 Joseph Richardson, Landscape Architect
Inspiration for a transitional home design remodel in DC Metro

 Mike Farley Pool Designer, SWD, ASLA
This is a rectangular pool that is centered on the family room windows of the primary focal point of the house. The spa is recessed in the pool to provide good access and not break up the symmetrical lines of the space. By viewing the length of the pool it gives the allusion of more depth to the yard. The understated diving platform provides the only safe place to dive in the pool and a water feature to drown out street noise. Colored and textured concrete were used for the deck and to cap the existing porches. Designed by Mike Farley.


 House of L
The "Illusionist" kitchen is a 2nd place winner in the prestigious Subzero and Wolf kitchen design contest in the state of Ohio. This tremendous house, which is situated on the lake, boasts a main kitchen and a prep kitchen. Its name was generated from the complete invisibility of the main kitchen's working components, whereas all of the appliances were completely concealed to provide a seamless look allowing for an unconventional look that is streamlined yet completely functional. The goal of the homeowners in the design stages were to simplify a more conventional house layout. A more predictable formal dining room was eliminated creating a merge of the main kitchen with a central eating area. The combining of these two spaces helped to develop the concept that the kitchen was an 'illusion'; accessible when necessary but unnoticed in every other way so there was less of a feel of being in a kitchen and more of a sense of being in a gathering area for family and friends to enjoy. The main kitchen boasts three ovens, a 36" Subzero refrigerator and a 36" Subzero freezer, all of which are paneled with white glass, providing a perfect reflective surface for the lake in the backdrop. The island is dual purposed, housing a sink and a 36" induction Wolf cooktop on one side and providing seating for 10 in a custom built banquette. The light fixture above the custom glass and stainless steel table is the "Etoile" from Terzanni while the massive light fixture over the island is the "Sospesa" from Fabbian and boasts a 2" sheet of glass with inset halogen lighting that is nearly invisible suspended from the 10' ceiling that features a drop ceiling with cove lighting. The prep kitchen, which was the 'workhorse' for everyday use is also a fully functional space, featuring additional 36" Subzero refrigerator and freezer, a 36" oven, microwave, two prep sinks (one in the island and one to the left of the freezer) and a concealed barstool which pulls out from the island and 'disappears' when not in use. A built-in dog feeding station allows for conveniences for all family members of this modern household.

 Kitchen & Bath Details
Phil Mello of Big Fish Studio
Example of a classic eat-in kitchen design in Boston with a farmhouse sink, recessed-panel cabinets, white cabinets, granite countertops, white backsplash, stone tile backsplash and stainless steel appliances
Example of a classic eat-in kitchen design in Boston with a farmhouse sink, recessed-panel cabinets, white cabinets, granite countertops, white backsplash, stone tile backsplash and stainless steel appliances

 Spacecrafting / Architectural Photography
Architechtural Designer: Bruce Lenzen - Interior Design: Ann Ludwig - Photo: Spacecrafting Photography
Inspiration for a huge contemporary open concept and l-shaped porcelain tile eat-in kitchen remodel in Minneapolis with beige walls, a ribbon fireplace, a stone fireplace, a wall-mounted tv, an undermount sink, flat-panel cabinets, light wood cabinets, granite countertops, beige backsplash, stone slab backsplash, stainless steel appliances and an island
Inspiration for a huge contemporary open concept and l-shaped porcelain tile eat-in kitchen remodel in Minneapolis with beige walls, a ribbon fireplace, a stone fireplace, a wall-mounted tv, an undermount sink, flat-panel cabinets, light wood cabinets, granite countertops, beige backsplash, stone slab backsplash, stainless steel appliances and an island



 User
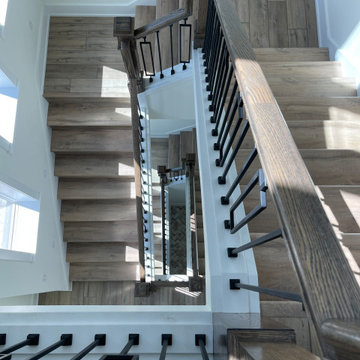
Useful under-the-stairs storage: this broom closet houses swifter mops and stick vacuum (an outlet is inside). Cabinet doors are painted the same color as the wall and are open by a touch latch. Michelle Turner, UDCP
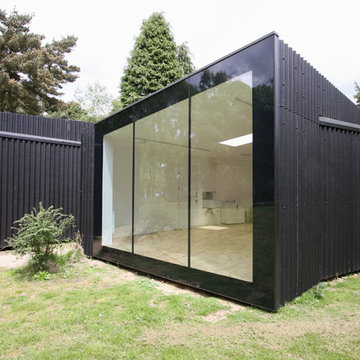
 IQ Glass UK
 | Garden Studio
Home design - large modern plywood floor home design idea with white walls
Home design - large modern plywood floor home design idea with white walls

 Danny's Flooring & Interiors
Mid-sized elegant master brown tile and stone tile corner bathtub photo in Dallas



Sponsored
Westerville, OH

Custom Home Works
Franklin County's Award-Winning Design, Build and Remodeling Expert

 Refined Interior Staging Solutions
Vintage raised beach cottage c. 1935 updated with charm! While keeping the integrity of the home in tact, this home has been updated to accommodate today's lifestyle with an open concept feel.

 Morse Custom Homes and Remodeling
Morse custom designed and constructed Early American Farmhouse.
Large cottage yellow two-story concrete fiberboard and clapboard gable roof photo in Sacramento with a metal roof and a red roof
Large cottage yellow two-story concrete fiberboard and clapboard gable roof photo in Sacramento with a metal roof and a red roof


230