
Search results for "Rectangular house" in Home Design Ideas

 Jada Windows
Custom thermally broken steel windows and doors for every environment. Experience the evolution! #JadaSteelWindows
Patio - large modern patio idea in Sacramento
Patio - large modern patio idea in Sacramento


 SHED Architecture & Design
Photo credit: Rafael Soldi
Example of a mid-century modern brown house exterior design in Seattle
Example of a mid-century modern brown house exterior design in Seattle
Find the right local pro for your project

 Pacific Outdoor Living
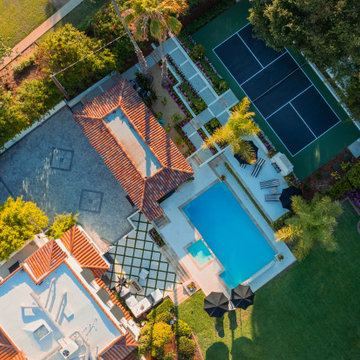
Aerial view of the Spanish Colonial estate, showing the rectangular pool, stone terraces, lawns and mature trees that surround the house
Example of a tuscan exterior home design in Los Angeles
Example of a tuscan exterior home design in Los Angeles


 Redesign 2 Shine
After photo of foyer. The tile used in the family room and master bath was used in the foyer and blends well with the existing stone fireplace.
Example of a 1960s entryway design in Chicago
Example of a 1960s entryway design in Chicago

Sponsored
Columbus, OH

EverHome Improvement & Design
Top Choice for Reliable Tile & Stone | Franklin County, Ohio

 Custom Surface Solutions
 (www.css-tile.com) - Owner Craig Thompson (512) 430-1215. This project shows a complete Master Bathroom remodel with before, during and after pictures. Master Bathroom features a Japanese soaker tub, enlarged shower with 4 1/2" x 12" white subway tile on walls, niche and celling., dark gray 2" x 2" shower floor tile with Schluter tiled drain, floor to ceiling shower glass, and quartz waterfall knee wall cap with integrated seat and curb cap. Floor has dark gray 12" x 24" tile on Schluter heated floor and same tile on tub wall surround with wall niche. Shower, tub and vanity plumbing fixtures and accessories are Delta Champagne Bronze. Vanity is custom built with quartz countertop and backsplash, undermount oval sinks, wall mounted faucets, wood framed mirrors and open wall medicine cabinet.

 Happy Gardens
Modern front yard landscaping
This is an example of a mid-sized modern drought-tolerant and partial sun front yard landscaping in Dallas.
This is an example of a mid-sized modern drought-tolerant and partial sun front yard landscaping in Dallas.

 User
We designed a sleek, rectangular pool with sheer descent waterfall features gracing one end and a large tanning deck on the other for a family with limited yard space. We were also able to include an area for dining, a pergola to provide relief from the sun and an outdoor kitchen nestled between the main house and the addition. Clean, symmetrical landscaping added the finishing touch.


 Ansari Architects chennai
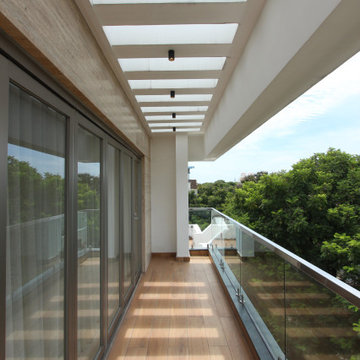
Balcony with wood-like ceramic flooring, glass railing on one side, large sliding glass doors with curtains on the other, overhead rectangular skylights, and a view of green trees outside.

 place architecture:design
Our clients’ goal was to add an exterior living-space to the rear of their mid-century modern home. They wanted a place to sit, relax, grill, and entertain while enjoying the serenity of the landscape. Using natural materials, we created an elongated porch to provide seamless access and flow to-and-from their indoor and outdoor spaces.
The shape of the angled roof, overhanging the seating area, and the tapered double-round steel columns create the essence of a timeless design that is synonymous with the existing mid-century house. The stone-filled rectangular slot, between the house and the covered porch, allows light to enter the existing interior and gives accessibility to the porch.

Sponsored
Columbus, OH

Hope Restoration & General Contracting
Columbus Design-Build, Kitchen & Bath Remodeling, Historic Renovations

 Coats Homes
Inspiration for a large transitional brown two-story brick gable roof remodel in Dallas with a metal roof
 Hsu McCullough
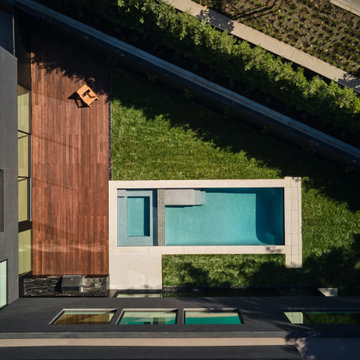
Custom swimming pool with integral hot tub and wood deck are proportionally similar with lawn and landscape filling the rest of the yard. The yard is formed between the L-shaped 2-story home and a series of retaining walls planted and providing privacy. All rooms of the gaze into the yard.


 Outdoor Environments Group
Corten steel retaining wall and planting
Inspiration for a contemporary landscaping in Indianapolis.
Inspiration for a contemporary landscaping in Indianapolis.

Sponsored
Sunbury, OH

J.Holderby - Renovations
Franklin County's Leading General Contractors - 2X Best of Houzz!

 LandArt
Slate grey Banas flagstone walkway laid in herringbone pattern, decorative brick pillars, Flamboro dark armourstone placements, and gardens.
This is an example of a mid-sized traditional full sun front yard stone formal garden in Toronto.
This is an example of a mid-sized traditional full sun front yard stone formal garden in Toronto.

 Alisberg Parker
Example of a beach style open concept dark wood floor living room design in New York with white walls and a wall-mounted tv

 Jeannette Architects
Jeff Jeannette, Jeannette Architects
1950s gray one-story wood exterior home idea in Los Angeles
1950s gray one-story wood exterior home idea in Los Angeles
231