
Search results for "Rectangular house" in Home Design Ideas
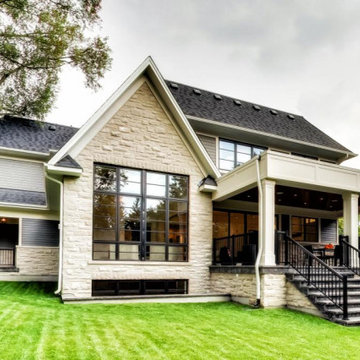
 New Age Design
Example of a large transitional gray two-story stone and clapboard gable roof design in Toronto with a shingle roof and a black roof
Example of a large transitional gray two-story stone and clapboard gable roof design in Toronto with a shingle roof and a black roof

 Sudderth Design
EUROPEAN MODERN MASTERPIECE! Exceptionally crafted by Sudderth Design. RARE private, OVERSIZED LOT steps from Exclusive OKC Golf and Country Club on PREMIER Wishire Blvd in Nichols Hills. Experience majestic courtyard upon entering the residence.
Aesthetic Purity at its finest! Over-sized island in Chef's kitchen. EXPANSIVE living areas that serve as magnets for social gatherings. HIGH STYLE EVERYTHING..From fixtures, to wall paint/paper, hardware, hardwoods, and stones. PRIVATE Master Retreat with sitting area, fireplace and sliding glass doors leading to spacious covered patio. Master bath is STUNNING! Floor to Ceiling marble with ENORMOUS closet. Moving glass wall system in living area leads to BACKYARD OASIS with 40 foot covered patio, outdoor kitchen, fireplace, outdoor bath, and premier pool w/sun pad and hot tub! Well thought out OPEN floor plan has EVERYTHING! 3 car garage with 6 car motor court. THE PLACE TO BE...PICTURESQUE, private retreat.

 Christine Lakas, The Designer, LLC
Small trendy two-story and detached wood black shed photo with a shed roof and a shingle roof
Find the right local pro for your project

 modGSI Furniture
This 7' x 12' space can actually fit a 5' office desk with 2 guest chairs, a tall storage unit for your office needs, as well as a small bar area for your casual meeting. A nice, subtle mix of wood, glass and leather furniture would certainly make your office space more lively.

 Architectural Surfaces
Etic porcelain tile in Palissandro.
Living room - contemporary living room idea in Los Angeles
Living room - contemporary living room idea in Los Angeles

 Drake House Construction & Design
Inspiration for a small country 3/4 white tile marble floor and gray floor alcove bathtub remodel in Atlanta with shaker cabinets, white cabinets, a one-piece toilet, gray walls, an undermount sink, marble countertops and gray countertops
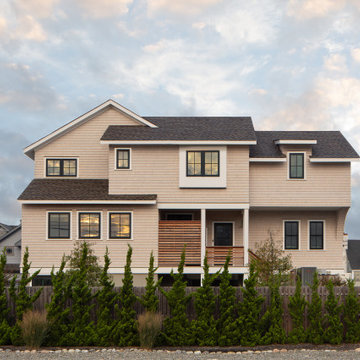
 Richard Bubnowski Design LLC
East Elevation
Mid-sized coastal beige three-story wood and shingle gable roof idea in New York with a shingle roof and a brown roof
Mid-sized coastal beige three-story wood and shingle gable roof idea in New York with a shingle roof and a brown roof


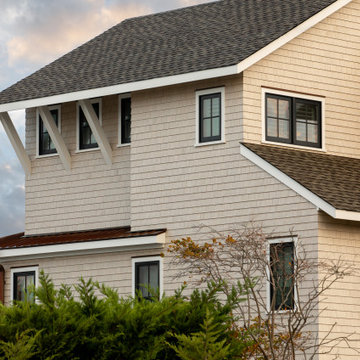 Richard Bubnowski Design LLC
South Elevation
Inspiration for a mid-sized coastal beige three-story wood and shingle gable roof remodel in New York with a shingle roof and a brown roof
Inspiration for a mid-sized coastal beige three-story wood and shingle gable roof remodel in New York with a shingle roof and a brown roof

 Good Natured Homes
Greg Scott Makinen
This is an example of a mid-sized modern front yard stone vegetable garden landscape in Boise.
This is an example of a mid-sized modern front yard stone vegetable garden landscape in Boise.

 Shelley Morris Interiors
After just completing a project for a client's second home, the house accidentally caught fire and most of the exisiting structure and furnishings was burned. This unfortunate episode allowed us an opportunity to create the dream home that our clients always wanted. After the fire, we were able to remodel an entirely new space including a wood celing with beams, venetian plaster walls, and wide plank white oak flooring. The installation although eclectic, reflects a mediterranean atmosphere filled with light and texture.

 Muffley Homes
Saline Pool with travertine patio. This home was redesigned by Yong Pak and built through the Muffley & Associates' Custom Dream Home program. It was on the VaHi Tour of Homes and was featured on the cover of the premiere issue of Interiors by Modern Luxury.

 Remodel Works Bath & Kitchen
This San Diego master bathroom remodel features a Starmark Maple Stratford caramel Chocolate vanity with granite top with a waterfall edge, his and hers undercount sinks and Eva single handle fixtures. The shower has a bench corner seat with Pergamo Naturale tile and a glazed sliced pebble in the shower.
www.remodelworks.com
Photography by Scott Basile




 Bosler Earth Design
Backyard living area including sitting space, fountain, and stairs to upper level landscape.
©Daniel Bosler Photography
Design ideas for a small contemporary drought-tolerant backyard concrete paver retaining wall landscape in Los Angeles.
Design ideas for a small contemporary drought-tolerant backyard concrete paver retaining wall landscape in Los Angeles.
 Kandrac & Kole Interior Designs, Inc.
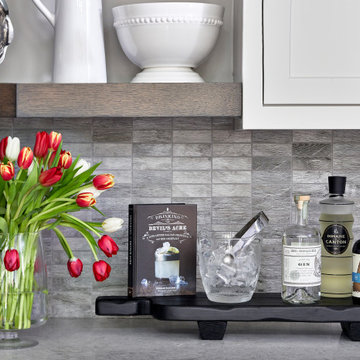
This was a full gut an renovation. The existing kitchen had very dated cabinets and didn't function well for the clients. A previous desk area was turned into hidden cabinetry to house the microwave and larger appliances and to keep the countertops clutter free. The original pendants were about 4" wide and were inappropriate for the large island. They were replaced with larger, brighter and more sophisticated pendants. The use of panel ready appliances with large matte black hardware made gave this a clean and sophisticated look. Mosaic tile was installed from the countertop to the ceiling and wall sconces were installed over the kitchen window. A different tile was used in the bar area which has a beverage refrigerator and an ice machine and floating shelves. The cabinetry in this area also includes a pullout drawer for dog food.

 Pools of Perfection
From the wood cedar deck of the house to the poolscape.
Large traditional exterior home idea in New York
Large traditional exterior home idea in New York

 Design Office of Deana Lewis Inc.
Calgary Photos http://www.calgaryphotos.ca/
Inspiration for a contemporary bedroom remodel in Calgary
Inspiration for a contemporary bedroom remodel in Calgary





 Gonyea Custom Homes
Stone fire place. Built-in media wall. Open floor plan is full of light Living flows between kitchen, living and dining rooms. Elegant archways divide the spaces. Photography by Spacecrafting.
226