
Search results for "Rectangular house" in Home Design Ideas


 Sallie Hill Design, Landscape Architect
Newton, MA backyard renovation with bluestone patio, seat walls, privacy fence and planting garden. - Sallie Hill Design | Landscape Architecture | 339-970-9058 | salliehilldesign.com | photo ©2015 Brian Hill

 Landmark Construction Crew
Hall adjoining the dining and living room of the new house construction in Encino which included the installation of wall paneling, wall mounted lighting, dining furniture, dining room ceiling, light hardwood flooring, great room furniture and rectangular crystal chandelier.

 富永哲史建築設計室 Tetsushi Tominaga Architect & Associates
写真 | 鈴木 研一
Example of a mid-sized trendy white two-story exterior home design in Tokyo Suburbs
Example of a mid-sized trendy white two-story exterior home design in Tokyo Suburbs

 Edward’s Woodworking and Repairs
Full remodel of severely damaged home. Demo, repair, framing, wrap, siding, patio, balconies, windows, doors
Large arts and crafts gray two-story concrete fiberboard and board and batten duplex exterior photo in Houston with a shingle roof and a red roof
Large arts and crafts gray two-story concrete fiberboard and board and batten duplex exterior photo in Houston with a shingle roof and a red roof

 Chelsea & Meade Chippendale Railings
D. Johnson
Inspiration for a timeless home design remodel in Denver
Inspiration for a timeless home design remodel in Denver


 StoneTileDepot
Mosaics are quite popular among homeowners and business owners alike because of their beauty, sophistication, and variety. You can also install artistic mosaic floors in your living room to enhance its appearance. You can place them anywhere in your house or commercial space that needs a visual uplift. They are versatile and bring about a sense of purity and hygiene in any space, be it a residential or business area.
At StonetileDepot, we offer a plethora of styles and shades in mosaic tiles. Ranging from the sophisticated and conventional Royal Beige and the Calacatta T-Honed marble mosaics to the chic and trendy Balastina Honed basalt mosaic, we have everything to meet your specific preferences, needs, and budget.

 Angerstein's Lighting & Design Center
Kristen Ursomarso
Christine Doordan Design
Shell & Crystal Linear Chandelier
Dining room - coastal dining room idea in Philadelphia
Dining room - coastal dining room idea in Philadelphia

 Hays + Ewing Design Studio
An open floor plan and double height ceiling create community between the rooms and the two levels. Photo: Prakash Patel
Kitchen/dining room combo - small contemporary concrete floor kitchen/dining room combo idea in Richmond with white walls and no fireplace
Kitchen/dining room combo - small contemporary concrete floor kitchen/dining room combo idea in Richmond with white walls and no fireplace

 Ehrlich Yanai Rhee Chaney Architects
The heart of the house is a double-height great room encompassing family living, dining and kitchen. Featuring floor-to-ceiling glass pivot doors and expansive glazing, the dining room at this modern home is airy and light. The palette throughout the house juxtaposes white plaster, natural grey poured concrete, and dark wood cabinets. Custom design elements include a long white rectangular kitchen workspace with a top that slides back to become a counter.
© Matthew Millman

 Poynter Landscape Architecture & Construction
Poynter Landscape
Pool - large traditional pool idea in St Louis
Pool - large traditional pool idea in St Louis
 NuHome Remodeling
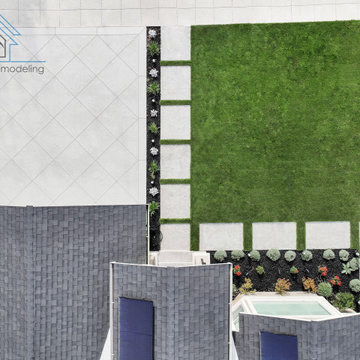
This overhead view highlights a rectangular green lawn bordered by large pale stepping slabs with grass joints. Narrow dark planting beds hold evenly spaced shrubs and accent plants along the path and house. The adjoining pale driveway uses a diagonal scored pattern, creating a clear contrast with the linear garden layout.

 StoneWorks, Inc.
Check out this huge kitchen island - over 13' feet long! enough for friends and family to gather around while the final prep is taking place...or just to gather for any reason. This gorgeous custom kitchen has mystic grey leathered granite perimeter countertops, in deep charcoal grey. The large center island is topped with a honed Turkish white marble, cut to 2.5” thickness Gorgeous. The backsplash is a painted brick in a white wash to give the brick an old feel. The complementary but different colors make this kitchen pop.

 Amy Guess, Allied ASID
Michael Hunter Photography
Large arts and crafts master brown tile and ceramic tile ceramic tile double shower photo in Dallas
Large arts and crafts master brown tile and ceramic tile ceramic tile double shower photo in Dallas

 M-Squared Contracting Inc.
This expansive turn-of-the-century home in the heart of Summerhill was previously renovated in a classic ‘80’s style and needed a substantial makeover. The front half remained traditional while the back of the home was completely opened up and styled in a very modern aesthetic complete with huge windows, oversized skylights, custom exterior metal panels, and natural thermally modified Ash cladding. The wide open kitchen is a chef's dream and the ceiling soars up 20 feet!

 西島正樹/プライム PRIME Inc.architecture & planning
Living room - mid-sized modern open concept medium tone wood floor and brown floor living room idea in Tokyo with a bar, white walls, no fireplace, a plaster fireplace and a tv stand

 CoArtCo
 is a progressive company specializing in the manufacturing of quality Interior and Exterior EPS moldings and trims for commercial and Residential, specializes in designing and creating a variety of unique architectural foam products. We stock a wide variety of architectural elements including: Interior & Exterior Trims, 2D and 3D Props and Sculptures, Concrete Casting Moulds, and Signage.
We have a full staff of design and support personnel to meet any and all of your special project requirements. Our Development Team has the ability to design and deliver to your client shop drawings and samples for specification approvals. By combining our team’s fine sculpting techniques and exceptional finishing work, we are able to produce almost anything!
We take pride in each and every project, large or small. Our focus is in satisfying the needs and requirements of our expanding customer base by providing exceptional quality and customer service.

 Edgewater Design Group
Our clients already had the beautiful lot on Burt Lake, all they needed was the home. We were hired to create an inviting home that had a "craftsman" style of the exterior and a "cottage" style for the interior. They desired to capture a casual, warm, and inviting feeling. The home was to have as much natural light and to take advantage of the amazing lake views. The open concept plan was desired to facilitate lots of family and visitors. The finished design and home is exactly what they hoped for. To quote the owner "Thanks to the expertise and creativity of the design team at Edgewater, we were able to get exactly what we wanted."
-Jacqueline Southby Photography

 Kiyohara Moffitt
pool and backyard patio
photographer: Rick Ueda
Trendy backyard concrete and rectangular pool fountain photo in Los Angeles
Trendy backyard concrete and rectangular pool fountain photo in Los Angeles
237