
Search results for "Rectangular light fixture" in Home Design Ideas

 O’Hara Interiors
Martha O'Hara Interiors, Interior Design & Photo Styling | Corey Gaffer, Photography | Please Note: All “related,” “similar,” and “sponsored” products tagged or listed by Houzz are not actual products pictured. They have not been approved by Martha O’Hara Interiors nor any of the professionals credited. For information about our work, please contact design@oharainteriors.com.

 User
Stefanie Rawlinson Photography
Inspiration for a large transitional u-shaped light wood floor open concept kitchen remodel with shaker cabinets, green cabinets, quartz countertops, white backsplash, stainless steel appliances and an island
Inspiration for a large transitional u-shaped light wood floor open concept kitchen remodel with shaker cabinets, green cabinets, quartz countertops, white backsplash, stainless steel appliances and an island

 Landmarks West
Jared Medley
Inspiration for a rustic light wood floor dining room remodel in Salt Lake City with beige walls
Inspiration for a rustic light wood floor dining room remodel in Salt Lake City with beige walls
Find the right local pro for your project

 Blackfish Homes Ltd.
Ema Peter | www.emapeter.com
Powder room - small coastal powder room idea in Vancouver with an undermount sink, shaker cabinets, light wood cabinets and white walls
Powder room - small coastal powder room idea in Vancouver with an undermount sink, shaker cabinets, light wood cabinets and white walls


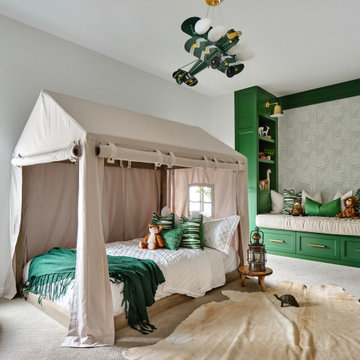
 Haven Design and Construction
What a fun room for a little boy! Our team decided on a camping theme for this little one complete with a tent bed and an airplane overhead. Custom green built in cabinets provide the perfect reading nook before bedtime. Relaxed bedding and lots of pillows add a cozy feel, along with whimsical animal artwork and masculine touches such as the cowhide rug, camp lantern and rustic wooden night table. The khaki tent bed anchors the room and provides lots of inspiration for creative play, while the punches of bright green add excitement and contrast.

 TKS Design Group
Free ebook, Creating the Ideal Kitchen. DOWNLOAD NOW
We went with a minimalist, clean, industrial look that feels light, bright and airy. The island is a dark charcoal with cool undertones that coordinates with the cabinetry and transom work in both the neighboring mudroom and breakfast area. White subway tile, quartz countertops, white enamel pendants and gold fixtures complete the update. The ends of the island are shiplap material that is also used on the fireplace in the next room.
In the new mudroom, we used a fun porcelain tile on the floor to get a pop of pattern, and walnut accents add some warmth. Each child has their own cubby, and there is a spot for shoes below a long bench. Open shelving with spots for baskets provides additional storage for the room.
Designed by: Susan Klimala, CKBD
Photography by: LOMA Studios
For more information on kitchen and bath design ideas go to: www.kitchenstudio-ge.com



 CG&S Design-Build
Photography by Tre Dunham | Interior Design by Carolyn Albert-Kincl Design
Trendy bathroom photo in Austin with an undermount sink, flat-panel cabinets, light wood cabinets and beige walls
Trendy bathroom photo in Austin with an undermount sink, flat-panel cabinets, light wood cabinets and beige walls

 Ballroom Baths & Home Design
Example of a large transitional master white tile and marble tile marble floor and white floor alcove shower design in Albuquerque with shaker cabinets, white cabinets, beige walls, an undermount sink, marble countertops, a hinged shower door and white countertops

 Da Vinci Marble
Triton Custom Builders
Transitional master freestanding bathtub photo in San Francisco with an undermount sink, flat-panel cabinets, dark wood cabinets and beige walls
Transitional master freestanding bathtub photo in San Francisco with an undermount sink, flat-panel cabinets, dark wood cabinets and beige walls
 Haven Design and Construction
Matthew Niemann Photography
Inspiration for a transitional kitchen remodel in Austin
Inspiration for a transitional kitchen remodel in Austin

 BJ Construction Group
Inspiration for a mid-sized eclectic master white tile and ceramic tile porcelain tile and black floor wet room remodel in Chicago with shaker cabinets, green cabinets, white walls, quartzite countertops and a hinged shower door
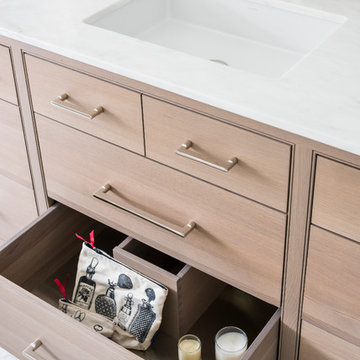
 Studio Dearborn
This master bath was expanded and transformed into a light, spa-like sanctuary for its owners. Vanity, mirror frame and wall cabinets: Studio Dearborn. Faucet and hardware: Waterworks. Drawer pulls: Emtek. Marble: Calcatta gold. Window shades: horizonshades.com. Photography, Adam Kane Macchia.

Sponsored
Columbus, OH
Free consultation for landscape design!

Peabody Landscape Group
Franklin County's Reliable Landscape Design & Contracting

 Dave Fox Design Build Remodelers
Bathroom Concept - White subway tile, walk-in shower, teal ceiling, white small bathroom in Columbus
Bathroom - small transitional master white tile and subway tile marble floor bathroom idea in Columbus
Bathroom - small transitional master white tile and subway tile marble floor bathroom idea in Columbus

 Steven Brown Studio
©Steven Brown Studio
Inspiration for a contemporary open concept living room remodel in New York
Inspiration for a contemporary open concept living room remodel in New York
 User
Sheila Bridges Design, Inc
Enclosed kitchen - small transitional u-shaped enclosed kitchen idea in New York with a farmhouse sink, shaker cabinets, marble countertops, stainless steel appliances, no island and turquoise cabinets
Enclosed kitchen - small transitional u-shaped enclosed kitchen idea in New York with a farmhouse sink, shaker cabinets, marble countertops, stainless steel appliances, no island and turquoise cabinets

 Toronto Interior Design Group
SILVER LINING
A city retreat in shades of silver and stone.
DESIGN DESCRIPTION
High above the city, this condo is a calm retreat dressed in dove grey, ivory and gleaming silver. In the living room, a charcoal velvet sofa sits beneath a textural framed artwork, paired with an acrylic-and-glass coffee table that keeps the space feeling open and airy. A tufted wingback with nailhead trim, a silver-leaf stump table and frosted glass sconces add warmth and dimension. The dining area gathers cream upholstered chairs around a glass table beneath a striking multi-arm rod chandelier, steps from a sleek white kitchen with black glass backsplash. In the bedroom, a tall upholstered headboard, a plush fur throw and delicate butterfly art create a soft, restful mood. The bathroom is a jewel box of onyx-look tile, with a cut-crystal vessel sink, a lacquered black vanity and nickel fretwork mirrors. Calm, luminous and beautifully considered, it is a true urban sanctuary.



 Rellion Homes
Ryan Galvin at ryangarvinphotography.com
This is a ground up custom home build in eastside Costa Mesa across street from Newport Beach in 2014. It features 10 feet ceiling, Subzero, Wolf appliances, Restoration Hardware lighting fixture, Altman plumbing fixture, Emtek hardware, European hard wood windows, wood windows. The California room is so designed to be part of the great room as well as part of the master suite.
 User
By Thrive Design Group
Inspiration for a mid-sized transitional white tile and ceramic tile marble floor and white floor alcove bathtub remodel in Chicago with blue cabinets, a two-piece toilet, white walls, an undermount sink, quartz countertops and recessed-panel cabinets
Inspiration for a mid-sized transitional white tile and ceramic tile marble floor and white floor alcove bathtub remodel in Chicago with blue cabinets, a two-piece toilet, white walls, an undermount sink, quartz countertops and recessed-panel cabinets

 Michele Lee Willson Photography
Kitchen/dining room combo - transitional kitchen/dining room combo idea in San Francisco
Kitchen/dining room combo - transitional kitchen/dining room combo idea in San Francisco
117