
Search results for "Rectangular light fixture" in Home Design Ideas

 SOLLiD Cabinetry
Shane Baker
Inspiration for a large transitional l-shaped light wood floor eat-in kitchen remodel in Phoenix with shaker cabinets, white cabinets, quartz countertops, white backsplash, ceramic backsplash, stainless steel appliances, an island and a farmhouse sink
Inspiration for a large transitional l-shaped light wood floor eat-in kitchen remodel in Phoenix with shaker cabinets, white cabinets, quartz countertops, white backsplash, ceramic backsplash, stainless steel appliances, an island and a farmhouse sink

 Elements by K Sorbe
The Elements design team was pleased to assist this client with this new construction. Located in a new development south of West Des Moines, this custom contemporary showpiece home takes advantage of the exceptional scenery and terrain. The interior features top of the line amenities in this large open sophisticated yet comfortable home.

 Riki S. Design
Stunning Primary bathroom as part of a new construction
Large minimalist master brown tile and wood-look tile porcelain tile and white floor freestanding bathtub photo in Los Angeles with a hinged shower door
Large minimalist master brown tile and wood-look tile porcelain tile and white floor freestanding bathtub photo in Los Angeles with a hinged shower door
Find the right local pro for your project

 Assemble-Install.com by KGK Designs
Inspiration for a mid-sized contemporary 3/4 gray tile, white tile and marble tile ceramic tile and gray floor corner bathtub remodel in Kansas City with raised-panel cabinets, white cabinets, a one-piece toilet, white walls, a drop-in sink and marble countertops

 CREATIVE COUNTERTOPS FL
Kitchen pantry - large single-wall kitchen pantry idea in Jacksonville with raised-panel cabinets and dark wood cabinets

 Kandrac & Kole Interior Designs, Inc.
This was a full gut an renovation. The existing kitchen had very dated cabinets and didn't function well for the clients. A previous desk area was turned into hidden cabinetry to house the microwave and larger appliances and to keep the countertops clutter free. The original pendants were about 4" wide and were inappropriate for the large island. They were replaced with larger, brighter and more sophisticated pendants. The use of panel ready appliances with large matte black hardware made gave this a clean and sophisticated look. Mosaic tile was installed from the countertop to the ceiling and wall sconces were installed over the kitchen window. A different tile was used in the bar area which has a beverage refrigerator and an ice machine and floating shelves. The cabinetry in this area also includes a pullout drawer for dog food.

 Boerne Kitchens and Baths
This beautiful walk in shower replaced a sunken tile tub. Oversized subway tile and a travertine hexagon tile combine to make this a large easy access shower. Existing Skylights add a brightness to the shower. The Barn Door style shower door adds to the transitional feel to the space.

Sponsored
Fredericksburg, OH

High Point Cabinets
Columbus' Experienced Custom Cabinet Builder | 4x Best of Houzz Winner


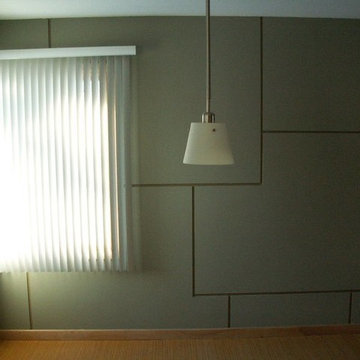


 User
New light fixtures brought some much needed elegance to the bathroom.
Alcove bathtub - small craftsman kids' white tile and subway tile marble floor alcove bathtub idea in Houston with beaded inset cabinets, gray cabinets, a two-piece toilet, purple walls, a console sink and solid surface countertops
Alcove bathtub - small craftsman kids' white tile and subway tile marble floor alcove bathtub idea in Houston with beaded inset cabinets, gray cabinets, a two-piece toilet, purple walls, a console sink and solid surface countertops

 Angela Westmore, LLC.
Enclosed kitchen - mid-sized traditional u-shaped gray floor and porcelain tile enclosed kitchen idea in Milwaukee with a farmhouse sink, recessed-panel cabinets, white cabinets, an island, marble countertops, white backsplash, cement tile backsplash, paneled appliances and multicolored countertops


 TR Design-Build
Photos by Paul Johnson Photography
Family room - traditional family room idea in New York
Family room - traditional family room idea in New York



 Grove Park Construction
Inspiration for a coastal light wood floor and brown floor bedroom remodel in Nashville with gray walls

 BRC Remodeling Group
The master bathroom was a complete makeover. We used daltile Salerno SL83 on the floor and in the walk in shower surround. Oiled rubbed bronze fixtures and faucets. White porcelain rectangular undermount sinks for the double vanity and pivot oval mirrors. The wall color is BEHR Baja with the trim being silky white. There is a shower bench and double soap niche and recessed lighting around the entire bathroom.
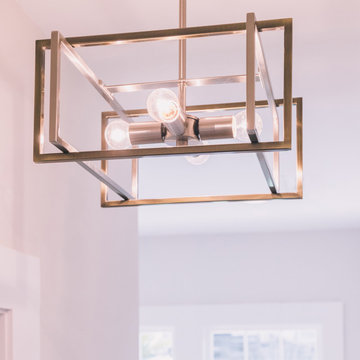
 Golden Lighting
Updated Transitional Geometric Lighting from the Tribeca Collection from Golden Lighting.
Small transitional medium tone wood floor and brown floor hallway photo in Jacksonville with beige walls
Small transitional medium tone wood floor and brown floor hallway photo in Jacksonville with beige walls

 Maieli Fine Venetian Plaster
High polished Venetian Plaster on red accent wall.
Example of a trendy entryway design in Tampa
Example of a trendy entryway design in Tampa

Sponsored
Fredericksburg, OH
High Point Cabinets
Columbus' Experienced Custom Cabinet Builder | 4x Best of Houzz Winner

 Open Door Architecture
Photo credit: Denise Retallack Photography
Inspiration for a mid-sized transitional subway tile and white tile mosaic tile floor alcove bathtub remodel with a pedestal sink, shaker cabinets, dark wood cabinets, marble countertops and blue walls
Inspiration for a mid-sized transitional subway tile and white tile mosaic tile floor alcove bathtub remodel with a pedestal sink, shaker cabinets, dark wood cabinets, marble countertops and blue walls

 Wilson Lighting
Front door - mid-sized transitional dark wood floor and brown floor front door idea in Kansas City with beige walls and a white front door

 Brooks and Falotico Associates, Inc.
Inspiration for a transitional dark wood floor and brown floor kitchen remodel in New York with a farmhouse sink, shaker cabinets, white cabinets, marble countertops, multicolored backsplash, colored appliances, an island and white countertops
218