
Search results for "Rectangular patio" in Home Design Ideas


 Brandon Architects, Inc.
Inspiration for a transitional light wood floor dining room remodel in Orange County with gray walls and no fireplace

 Steven Ray Construction Inc.
A generously proportioned covered patio space with great visual appeal. Color palette, pitch of roof line, stone columns & railing are identical to the house for a seamless transition. Two-tier patio for shaded & sunny enjoyment. Rectangular fire-pit with custom granite top is placed strategically for flexible furniture arrangements. The vaulted ceiling has four skylights with beautifully stained soffit and beam.
Construction & design by Steven Ray Construction, Inc.
Find the right local pro for your project




 Exterior Design + Decks
Example of a large transitional backyard deck design in Atlanta with a roof extension

 Lowell Custom Homes
, Lake Geneva, WI.
Pool House, Shingle style architecture, bluestone patio surrounding pool with relaxing views and seating areas .A wall of glass doors opens to allow fresh air and plenty of sunlight while guests enjoy views of the pool and surrounding landscape. White wood trim, glass wall, sliding doors open to bluestone terrace and pool area.
Victoria McHugh



 Clark Richardson Architects
Photography By : Piston Design, Paul Finkel
Pool - large mid-century modern backyard rectangular lap pool idea in Austin with decking
Pool - large mid-century modern backyard rectangular lap pool idea in Austin with decking

 Concepts In Concrete
Pool - mid-sized contemporary backyard concrete paver and custom-shaped pool idea in Houston


 Irwin Outdoors
Example of a large transitional backyard stamped concrete patio design in Tampa with a fire pit and no cover


 Majestic Pools & Spas
Example of a large trendy backyard brick and rectangular lap hot tub design in San Diego


 Kennedy + Kenel Ltd
Photo of a mid-sized transitional full sun backyard stone landscaping in Toronto with a fire pit.

 Mark Lawton Architecture
Inspiration for a large modern backyard concrete paver and rectangular pool house remodel in Boston

Sponsored
Columbus, OH

Structural Remodeling
Franklin County's Heavy Timber Specialists | Best of Houzz 2020!

 Coastal Signature Homes
View into the master bedroom right through to the back screened in porch and the sunny outside. Lovely!
Alcove shower - mid-sized transitional master beige tile and porcelain tile porcelain tile alcove shower idea in Atlanta with shaker cabinets, gray cabinets, a one-piece toilet, gray walls, an undermount sink and granite countertops
Alcove shower - mid-sized transitional master beige tile and porcelain tile porcelain tile alcove shower idea in Atlanta with shaker cabinets, gray cabinets, a one-piece toilet, gray walls, an undermount sink and granite countertops

 Kindred Outdoors + Surrounds
Lyra 42" in Black Sand Honed
Lyra exudes a modern linear design with a gently sloped fire feature. Sharp 90 degree inset walls add to this unique monolithic concrete design. The ideal application for any residential or commercial outdoor living space.
Dimensions: 42″ L x 24″ W x 15″ H
Approximate Weight: 360 lbs.

 Betz Pools Limited
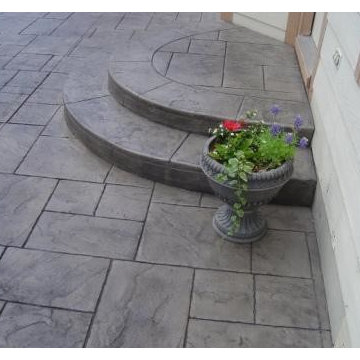
The generous patio area off the kitchen walkout is divided into two levels with the custom vinyl over steel walk-in steps for the pool conveniently located in the corner. The stamped concrete of the patio features a pleasing pattern of random rectangular saw cuts. For contrast, the cuts on the upper level are set on the diagonal.
182