
Search results for "Rectangular patio" in Home Design Ideas

 Pure Builders Inc
Beautiful guest bedroom
Inspiration for a large contemporary guest light wood floor and beige floor bedroom remodel in Los Angeles with white walls
Inspiration for a large contemporary guest light wood floor and beige floor bedroom remodel in Los Angeles with white walls

 Dale Gardon Design
High Res Media
Inspiration for a large transitional backyard tile patio remodel in Phoenix with a fire pit and a roof extension
Inspiration for a large transitional backyard tile patio remodel in Phoenix with a fire pit and a roof extension

 Four Seasons Garden Center & Custom Landscape
Example of a mid-sized trendy backyard stone patio design in Detroit with no cover
Find the right local pro for your project

 Kindred Outdoors + Surrounds
Marbella Fire Bowl in Oyster Shell Travertine
The Marbella Fire Bowl captures the essence of the Romanesque period. The gently rounded bull nose and elegant foundation are perfect for a variety of traditional landscape settings.
Dimensions: 38.25" Dia x 20.375"H
Approximate Weight: 425 lbs.

 Acadian Builders
Hot tub - large contemporary backyard concrete paver and rectangular lap hot tub idea in Miami

 Villa Landscapes
Ample space for planting and the use of colored mulch complements the deep, rich tones of the retaining wall and paving stone patio.
Patio container garden - backyard concrete paver patio container garden idea in Minneapolis
Patio container garden - backyard concrete paver patio container garden idea in Minneapolis

 Muise Construction
Design ideas for a mid-sized traditional full sun backyard concrete paver water fountain landscape in Toronto.

Sponsored
Delaware, OH

Buckeye Basements, Inc.
Central Ohio's Basement Finishing ExpertsBest Of Houzz '13-'21
 CLC Landscape Design
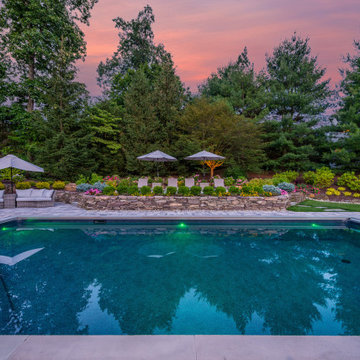
The client wanted to transform the backyard into a space that would be perfect for relaxing or for entertaining friends and family. On the wishlist were a pool, an outdoor living space, and an outdoor kitchen.
The design started by locating the vinyl liner, rectangular swimming pool (with auto cover) in the optimal location. From there, we designed an outdoor kitchen with a pizza oven off the back of the house. Nearby, we included a cabana with bar seating, a TV, and a bathroom. All of this is on a Nicolock Alpine Ridge Granite City blend paver patio.
To work with the existing slope of the property, we designed and installed a raised patio on one side of the pool; the perfect spot for lounging poolside. Lush plantings were installed to create multi-seasonal interest throughout the backyard and pool area.
 CLC Landscape Design
The homeowners desired a luxurious backyard in which they could relax with friends and family. We designed and installed a rectangular pool which includes four deck jets, a quartzite patio, fieldstone walls with a built-in water feature, an extra-large ground-mounted umbrella, and landscape lighting for ambience. Quartzite was selected for the patio both for it’s interesting appearance and its ability to stay cooler in direct sunlight than other natural stone materials. In conjunction with the landscaping, we coordinated with the homeowners and the architect in the installation of the cabana. The deck was pre-existing and not part of the design.

 Tomecek Studio Architecture
Photography by Raul Garcia
Project by Studio H:T principal in charge Brad Tomecek (now with Tomecek Studio Architecture). This urban infill project juxtaposes a tall, slender curved circulation space against a rectangular living space. The tall curved metal wall was a result of bulk plane restrictions and the need to provide privacy from the public decks of the adjacent three story triplex. This element becomes the focus of the residence both visually and experientially. It acts as sun catcher that brings light down through the house from morning until early afternoon. At night it becomes a glowing, welcoming sail for visitors.
 Hush House
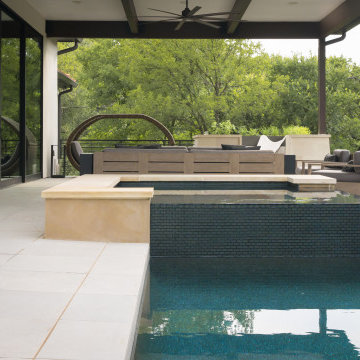
The invitation to swim is the focus of the pool patio, which sits at the edge of the forest. The sound of the tile spillway is a major part of that invitation. The pool + patio addition takes many cues from the surroundings.
See the Ink+Well project, a modern home addition on a steep, creek-front hillside.
https://www.hush.house/portfolio/ink-well

 Betz Pools Limited
This suburban Toronto family had a small backyard which they outfitted for recreation and entertaining. The focal point is a symmetrical cloverleaf plunge pool which has a uniform depth of six feet. There are entry steps with underwater benches on each side with a spillover spa at one end and a Badu swimjet at the other. (16 x 16 custom rectangular)





 Stonehenge Construction LLC
Inspiration for a large transitional backyard stone and rectangular lap pool house remodel in Louisville




 Shoreline Pools, Inc.
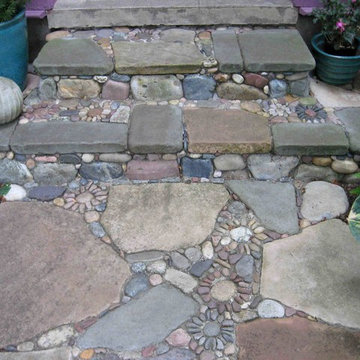
When the owner first moved into this property, the backyard was overwhelming and underused. He wanted to create a space for easy, frequent entertaining. The first step was a large pool & guest house built perpendicular to the main house to create a private, semi-enclosed courtyard. Next we designed and constructed an over-sized rectangular swimming pool & spa with minimal interior features and extensive lighting so that the size of the pool would become the focal point of the outdoor living space. The entire courtyard was connected with an expansive, random rectangular, bluestone patio.
Phil Nelson Imaging

Sponsored
Columbus, OH
Free consultation for landscape design!

Peabody Landscape Group
Columbus' Reliable Landscape Design & Contracting

 Outside InStyle
Mangaris wood stripes add warmth to concrete entry.
Photo by Katrina Coombs
Inspiration for a large contemporary concrete floor front door remodel in Los Angeles with gray walls and a dark wood front door
Inspiration for a large contemporary concrete floor front door remodel in Los Angeles with gray walls and a dark wood front door
 Betz Pools Limited
The geometric lines of this Toronto backyard beautifully complement the modern architecture of the home. Special challenges were presented by the drastically sloping ravine lot with its tree protection zones, restricted pool location and ban on retaining walls. With the outside of the pool shell forming a retaining wall, the change in levels is accomplished with sets of stairs at the end of the pool and beside the spa leading to the basement walkout. The pool operates year round with a retractable cover and features an azure blue Armourcoat interior and deep end corner swim out benches. (16 x 32, custom rectangular)


146