
Search results for "Rectangular patio" in Home Design Ideas
 HU-712098900
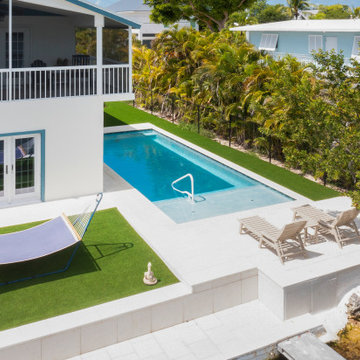
This waterfront makeover was a labor of love. We started the project with a clean rectangular pool concept and it turned into refining every detail of the exterior. The exterior pavers were used to create unifrmity and connection to the dock, downstairs patio, pool area, and secondary floating dock (just outside of view)
 Lori Dennis, ASID, LEED AP
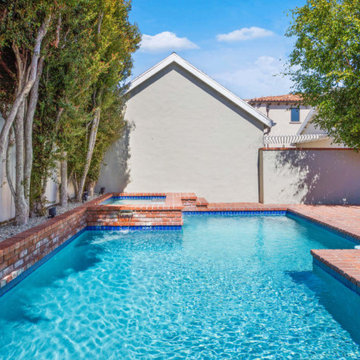
A fun place to splash around in Beverly Hills on a gorgeous, clear day.
Mid-sized transitional backyard brick and rectangular lap hot tub photo in Los Angeles
Mid-sized transitional backyard brick and rectangular lap hot tub photo in Los Angeles

 LandForm Partners
Pool fountain - large traditional backyard concrete paver and rectangular pool fountain idea in New York
Find the right local pro for your project

 Krugel Cobbles, Inc.
Landscape Architect: Stephen Prassas, RLA;
Photography: Linda Oyama Bryan
Photo of a small contemporary courtyard stone landscaping in Chicago.
Photo of a small contemporary courtyard stone landscaping in Chicago.

 Landscape Techniques, Inc.
Landscape Techniques
Large arts and crafts backyard stone and rectangular lap hot tub photo in New York
Large arts and crafts backyard stone and rectangular lap hot tub photo in New York

 LandArt
This tongue in groove, 9'x15' living structure is made of Douglas Fir with a corrugated steel roof. The patio is laid in Banas flagstone with a raised garden bench. The risers and bench are made with Brussels Dimensional Stone and Wiarton sawn bed building stone.

 Landscape Plus Ltd
Inspiration for a mid-sized contemporary backyard brick patio remodel in Toronto with a fire pit and no cover



 Oasis Spaces
Example of a mid-sized classic backyard tile and custom-shaped lap pool fountain design in New Orleans

 Odd Job Landscaping
The landscape design incorporates two styles of retaining wall. For the first style, square and rectangular Green Mountain ashlar granite harmonizes with existing masonry on the house.

 Angelini and Associates Architects
Jeff Garland
Mid-century modern light wood floor great room photo in Detroit with white walls
Mid-century modern light wood floor great room photo in Detroit with white walls

 Cathy Lynch Interior Design
Example of a mid-sized cottage backyard concrete and rectangular lap pool design

 Kiyohara Moffitt
pool and backyard patio
photographer: Rick Ueda
Trendy backyard concrete and rectangular pool fountain photo in Los Angeles
Trendy backyard concrete and rectangular pool fountain photo in Los Angeles
 User
The goal of this landscape design and build project was to create a nautical inspired patio at a residence in Dennis, MA. We chose to use natural cleft true blue rectangular bluestone pavers to represent the ocean. The client opted for matching grey patio furniture that blended in with the stone, and accented the patio with a white and blue floral border. Designed and built by Skyline Landscapes LLC.


 Sonora West Development, Inc.
Large trendy light wood floor and brown floor great room photo in Phoenix with beige walls and no fireplace

 Rezac Construction
Large minimalist backyard and open concept concrete and rectangular dark wood floor and brown floor living room photo with white walls, a two-sided fireplace, a concrete fireplace and a concealed tv

 River City Landscaping,Inc
Rick Abalos
Patio - contemporary side yard partial sun patio idea in Sacramento with a fire pit
Patio - contemporary side yard partial sun patio idea in Sacramento with a fire pit
 WA Construct
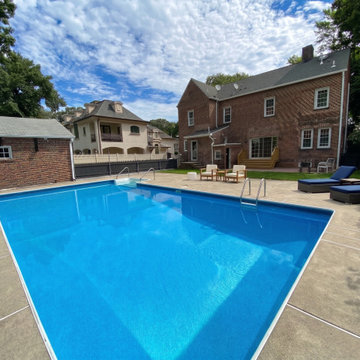
Rear elevation of a brick two-story home overlooking a rectangular in-ground pool set in a broad concrete pool deck. A wood staircase leads to the rear entry, with a paver patio, lounge seating, and mature plantings framing the yard. Whole-home gut remodel in Fort Lee, NJ by WA Construct.

Sponsored
Columbus, OH
Free consultation for landscape design!

Peabody Landscape Group
Columbus' Reliable Landscape Design & Contracting

 Betz Pools Limited
What an exquisite expression of ultra modern design. The materials and architecture mesh beautifully with the home, starting with the custom travertine marble coping and deck, accented by a raised sitting area in Brazilian Ipe hardwood plus a zero edge perimeter overflow spa clad in polished Eramosa stone. The raised stone wall on the left features the dramatic sounds of five 7-foot-wide sheer descent waterfalls. They light up at night in a spectrum of vibrant colours. The elegant cabana, which perches over a ravine, houses a bathroom, laundry room, shower and bar. (24 x 41, custom rectangular)

 CLC Landscape Design
The client wanted to transform the backyard into a space that would be perfect for relaxing or for entertaining friends and family. On the wishlist were a pool, an outdoor living space, and an outdoor kitchen.
The design started by locating the vinyl liner, rectangular swimming pool (with auto cover) in the optimal location. From there, we designed an outdoor kitchen with a pizza oven off the back of the house. Nearby, we included a cabana with bar seating, a TV, and a bathroom. All of this is on a Nicolock Alpine Ridge Granite City blend paver patio.
To work with the existing slope of the property, we designed and installed a raised patio on one side of the pool; the perfect spot for lounging poolside. Lush plantings were installed to create multi-seasonal interest throughout the backyard and pool area.


148