
Search results for "Rectangular planter boxes ideas" in Home Design Ideas

 Ian Moore Design
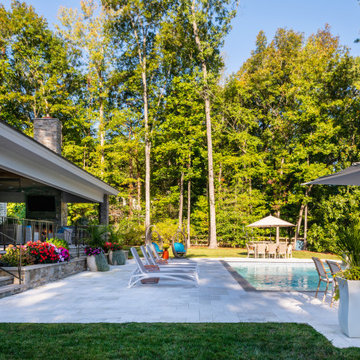
The hot tub patio is designed to provide flexible furnishing options. When open or unfurnished the ground plane details and lighting bring the space alive. This area can also accommodate chaise lounge chairs or larger dining assemblies. The plantings envelop and calm the space.

 Sallie Hill Design, Landscape Architect
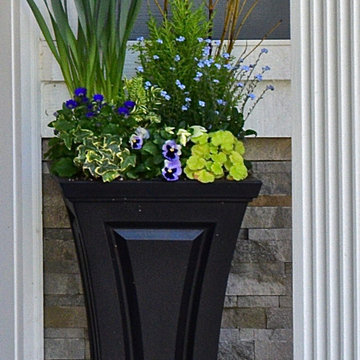
Summer blooming pot at the front porch
Design ideas for a traditional landscaping in Boston.
Design ideas for a traditional landscaping in Boston.

 Nature's Touch
Ipe decking, Earthworks EW Gold Stone decking, and exposed aggregate concrete create a beautiful contrast and balance that give this outdoor architecture design a Frank Lloyd Wright feel. Ipe decking is one of the finest quality wood materials for luxury outdoor projects. The exotic wood originates from South America. This environment contains a fire pit, with cobblestone laid underneath. Shallow, regress lighting is underneath each step and the fire feature to illuminate the elevation change. The bench seating is fabricated stone that was honed to a beautiful finish. This project also features an outdoor kitchen to cater to family or guests and create a total outdoor living experience.
Find the right local pro for your project

 Rossi Interiors, Inc.
Gomez Photography
Inspiration for a large timeless master marble floor bedroom remodel in Miami with beige walls
Inspiration for a large timeless master marble floor bedroom remodel in Miami with beige walls


 ilumus, llc.
Sue Oda - Landscape Architect
Andrew Gregor - Blue Dog Renovation & Construction
Ramona d'Viola - ilumus photography
Deck container garden - large transitional backyard deck container garden idea in San Francisco with no cover
Deck container garden - large transitional backyard deck container garden idea in San Francisco with no cover

 Serene Hills, LTD.
Trendy galley light wood floor kitchen photo in Austin with an undermount sink, flat-panel cabinets, stainless steel appliances and an island

 Simmonds & Associates, Inc.
Inspiration for a large modern backyard concrete paver and rectangular lap hot tub remodel in San Francisco


 Miles Deck Construction
Seating in the round creates wonderful conversation lines and a sense of intimacy with your guests.
Example of a mid-sized trendy backyard deck design in Philadelphia with a fire pit and a roof extension
Example of a mid-sized trendy backyard deck design in Philadelphia with a fire pit and a roof extension


 Elizabeth Strianese Interiors LLC
Meredith Heuer
Example of a large transitional master white tile and ceramic tile porcelain tile bathroom design in New York with a trough sink, flat-panel cabinets, a one-piece toilet and multicolored walls
Example of a large transitional master white tile and ceramic tile porcelain tile bathroom design in New York with a trough sink, flat-panel cabinets, a one-piece toilet and multicolored walls

 Stone Shore Builders
Renovation and addition freshly completed!
Inspiration for a large craftsman gray three-story stucco exterior home remodel in Vancouver
Inspiration for a large craftsman gray three-story stucco exterior home remodel in Vancouver


 Klopf Architecture
The owners of this property had been away from the Bay Area for many years, and looked forward to returning to an elegant mid-century modern house. The one they bought was anything but that. Faced with a “remuddled” kitchen from one decade, a haphazard bedroom / family room addition from another, and an otherwise disjointed and generally run-down mid-century modern house, the owners asked Klopf Architecture and Envision Landscape Studio to re-imagine this house and property as a unified, flowing, sophisticated, warm, modern indoor / outdoor living space for a family of five.
Opening up the spaces internally and from inside to out was the first order of business. The formerly disjointed eat-in kitchen with 7 foot high ceilings were opened up to the living room, re-oriented, and replaced with a spacious cook's kitchen complete with a row of skylights bringing light into the space. Adjacent the living room wall was completely opened up with La Cantina folding door system, connecting the interior living space to a new wood deck that acts as a continuation of the wood floor. People can flow from kitchen to the living / dining room and the deck seamlessly, making the main entertainment space feel at once unified and complete, and at the same time open and limitless.
Klopf opened up the bedroom with a large sliding panel, and turned what was once a large walk-in closet into an office area, again with a large sliding panel. The master bathroom has high windows all along one wall to bring in light, and a large wet room area for the shower and tub. The dark, solid roof structure over the patio was replaced with an open trellis that allows plenty of light, brightening the new deck area as well as the interior of the house.
All the materials of the house were replaced, apart from the framing and the ceiling boards. This allowed Klopf to unify the materials from space to space, running the same wood flooring throughout, using the same paint colors, and generally creating a consistent look from room to room. Located in Lafayette, CA this remodeled single-family house is 3,363 square foot, 4 bedroom, and 3.5 bathroom.
Klopf Architecture Project Team: John Klopf, AIA, Jackie Detamore, and Jeffrey Prose
Landscape Design: Envision Landscape Studio
Structural Engineer: Brian Dotson Consulting Engineers
Contractor: Kasten Builders
Photography ©2015 Mariko Reed
Staging: The Design Shop
Location: Lafayette, CA
Year completed: 2014

 The Victorian Cottage Corporation
Victorian Cottage Corporation
Small victorian one-story exterior home idea in San Francisco
Small victorian one-story exterior home idea in San Francisco

 StudioMB
Reimagined ranch house: Contemporary-style, single-family home with double garage. For information about our work, please contact info@studiombdc.com.


 Lochwood-Lozier Custom Homes
Example of a large trendy multicolored two-story mixed siding flat roof design in Seattle with a metal roof
229