
Search results for "Rectangular planter boxes ideas" in Home Design Ideas


 Creative Arch
The rear features an outdoor fireplace with barbeque area, and screening from neighbours. The design is generous and affordable, with abundant privacy and seclusion, contributing to an enjoyable, relaxing holiday home.
Photography by Jim Janse
 Benjamin Guilardi Realtor.
Bernardo GriJalva
Home design - transitional home design idea in San Francisco
Home design - transitional home design idea in San Francisco
Find the right local pro for your project

 Kimberlee Marie Interiors
This one is near and dear to my heart. Not only is it in my own backyard, it is also the first remodel project I've gotten to do for myself! This space was previously a detached two car garage in our backyard. Seeing it transform from such a utilitarian, dingy garage to a bright and cheery little retreat was so much fun and so rewarding! This space was slated to be an AirBNB from the start and I knew I wanted to design it for the adventure seeker, the savvy traveler, and those who appreciate all the little design details . My goal was to make a warm and inviting space that our guests would look forward to coming back to after a full day of exploring the city or gorgeous mountains and trails that define the Pacific Northwest. I also wanted to make a few bold choices, like the hunter green kitchen cabinets or patterned tile, because while a lot of people might be too timid to make those choice for their own home, who doesn't love trying it on for a few days?At the end of the day I am so happy with how it all turned out!

 Landscape Logic
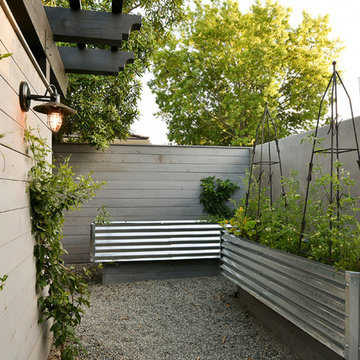
This is how it turned out. Concrete with an accent of flagstone; seatwall w/concrete cap; artificial turf; D.G. pathway; raised wooden garden boxes. By Tony Vitale

 Signature Designs Kitchen | Bath | Interiors
This remodel went from a tiny corner bathroom, to a charming full master bathroom with a large walk in closet. The Master Bathroom was over sized so we took space from the bedroom and closets to create a double vanity space with herringbone glass tile backsplash.
We were able to fit in a linen cabinet with the new master shower layout for plenty of built-in storage. The bathroom are tiled with hex marble tile on the floor and herringbone marble tiles in the shower. Paired with the brass plumbing fixtures and hardware this master bathroom is a show stopper and will be cherished for years to come.
Space Plans & Design, Interior Finishes by Signature Designs Kitchen Bath.
Photography Gail Owens

 Tindall Architecture Workshop
Firewater Photography
Example of a french country two-story exterior home design
Example of a french country two-story exterior home design


 BRADSHAW DESIGNS LLC
This Texas Treasure began as a simple kitchen remodel, then expanded to include the entire home! What was a tired, dark, cramped space has now become an open, light, bright space fit for a serious cook! She yearned for natural and organic elements that harken to the outdoors. Stone, antique, rough, hand-hewn beams fit the bill perfectly!

 RHS interiors + design
photo by Janet Mesic Mackie
Inspiration for a contemporary dark wood floor kitchen remodel in Chicago with an undermount sink, flat-panel cabinets, white cabinets, gray backsplash, stainless steel appliances and an island
Inspiration for a contemporary dark wood floor kitchen remodel in Chicago with an undermount sink, flat-panel cabinets, white cabinets, gray backsplash, stainless steel appliances and an island

 Greenhaven Landscapes Inc.
Design ideas for a traditional full sun backyard landscaping in Chicago for summer.

Example of a large trendy light wood floor living room design in Dallas with white walls and a media wall

 ZeroEnergy Design
Example of a huge trendy gray two-story mixed siding flat roof design in Boston with a shingle roof

 ilumus, llc.
Sue Oda - Landscape Architect
Andrew Gregor - Blue Dog Renovation & Construction
Ramona d'Viola - ilumus photography
Inspiration for a large transitional deck remodel in San Francisco
Inspiration for a large transitional deck remodel in San Francisco
 Schloegel Design Remodel
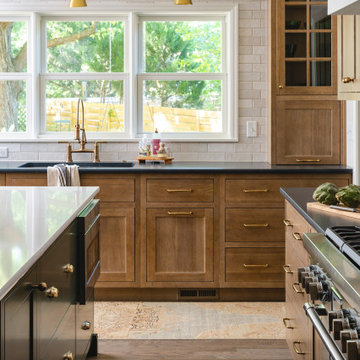
The homeowner's wide range of tastes coalesces in this lovely kitchen and mudroom. Vintage, modern, English, and mid-century styles form one eclectic and alluring space. Rift-sawn white oak cabinets in warm almond, textured white subway tile, white island top, and a custom white range hood lend lots of brightness while black perimeter countertops and a Laurel Woods deep green finish on the island and beverage bar balance the palette with a unique twist on farmhouse style.

 Rooftopia, LLC
After removing an old wood deck, screen system and pergola, we installed new paver flooring, replaced the coping on the parapet walls, new screens in tigerwood and steel and added some lush greenery in fiberglass planter boxes. Photos by Jenn Lassa

 Red Sun Landscapes
This is an example of a mid-sized contemporary drought-tolerant and full sun front yard concrete paver retaining wall landscape in Dallas.

 u unlimited inc
Architect YamaMar Design
Photo by Bruce Damonte
Patio - mid-century modern courtyard patio idea in San Francisco with a fire pit
Patio - mid-century modern courtyard patio idea in San Francisco with a fire pit

 colorific
Pierre Galant
Inspiration for a large craftsman open concept medium tone wood floor family room remodel in Santa Barbara with no fireplace, a wall-mounted tv and gray walls
Inspiration for a large craftsman open concept medium tone wood floor family room remodel in Santa Barbara with no fireplace, a wall-mounted tv and gray walls

 Lisa Tharp Design
Governor's House Dining Room by Lisa Tharp. 2019 Bulfinch Award - Interior Design. Photo by Michael J. Lee
Enclosed dining room - transitional light wood floor and gray floor enclosed dining room idea with white walls, a standard fireplace and a stone fireplace
Enclosed dining room - transitional light wood floor and gray floor enclosed dining room idea with white walls, a standard fireplace and a stone fireplace
231